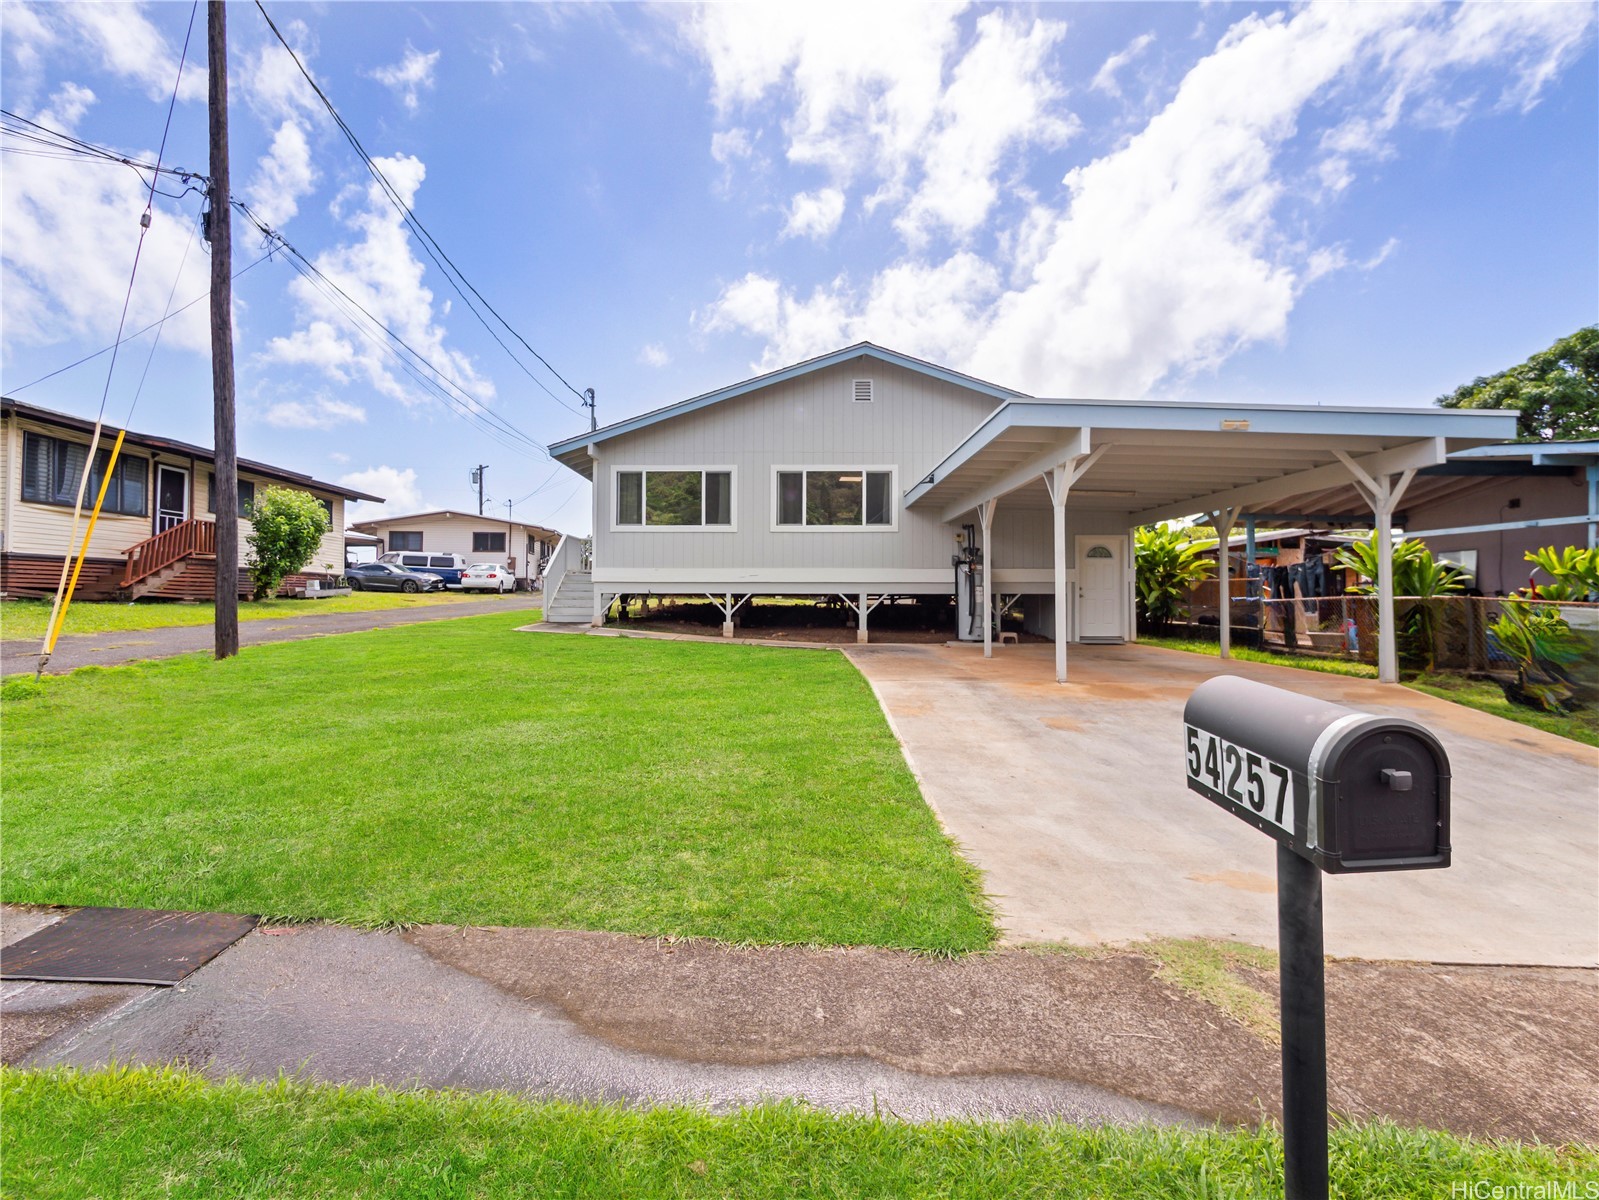
Raised gray house with a covered carport, broad lawn, and mailbox marked 54257.
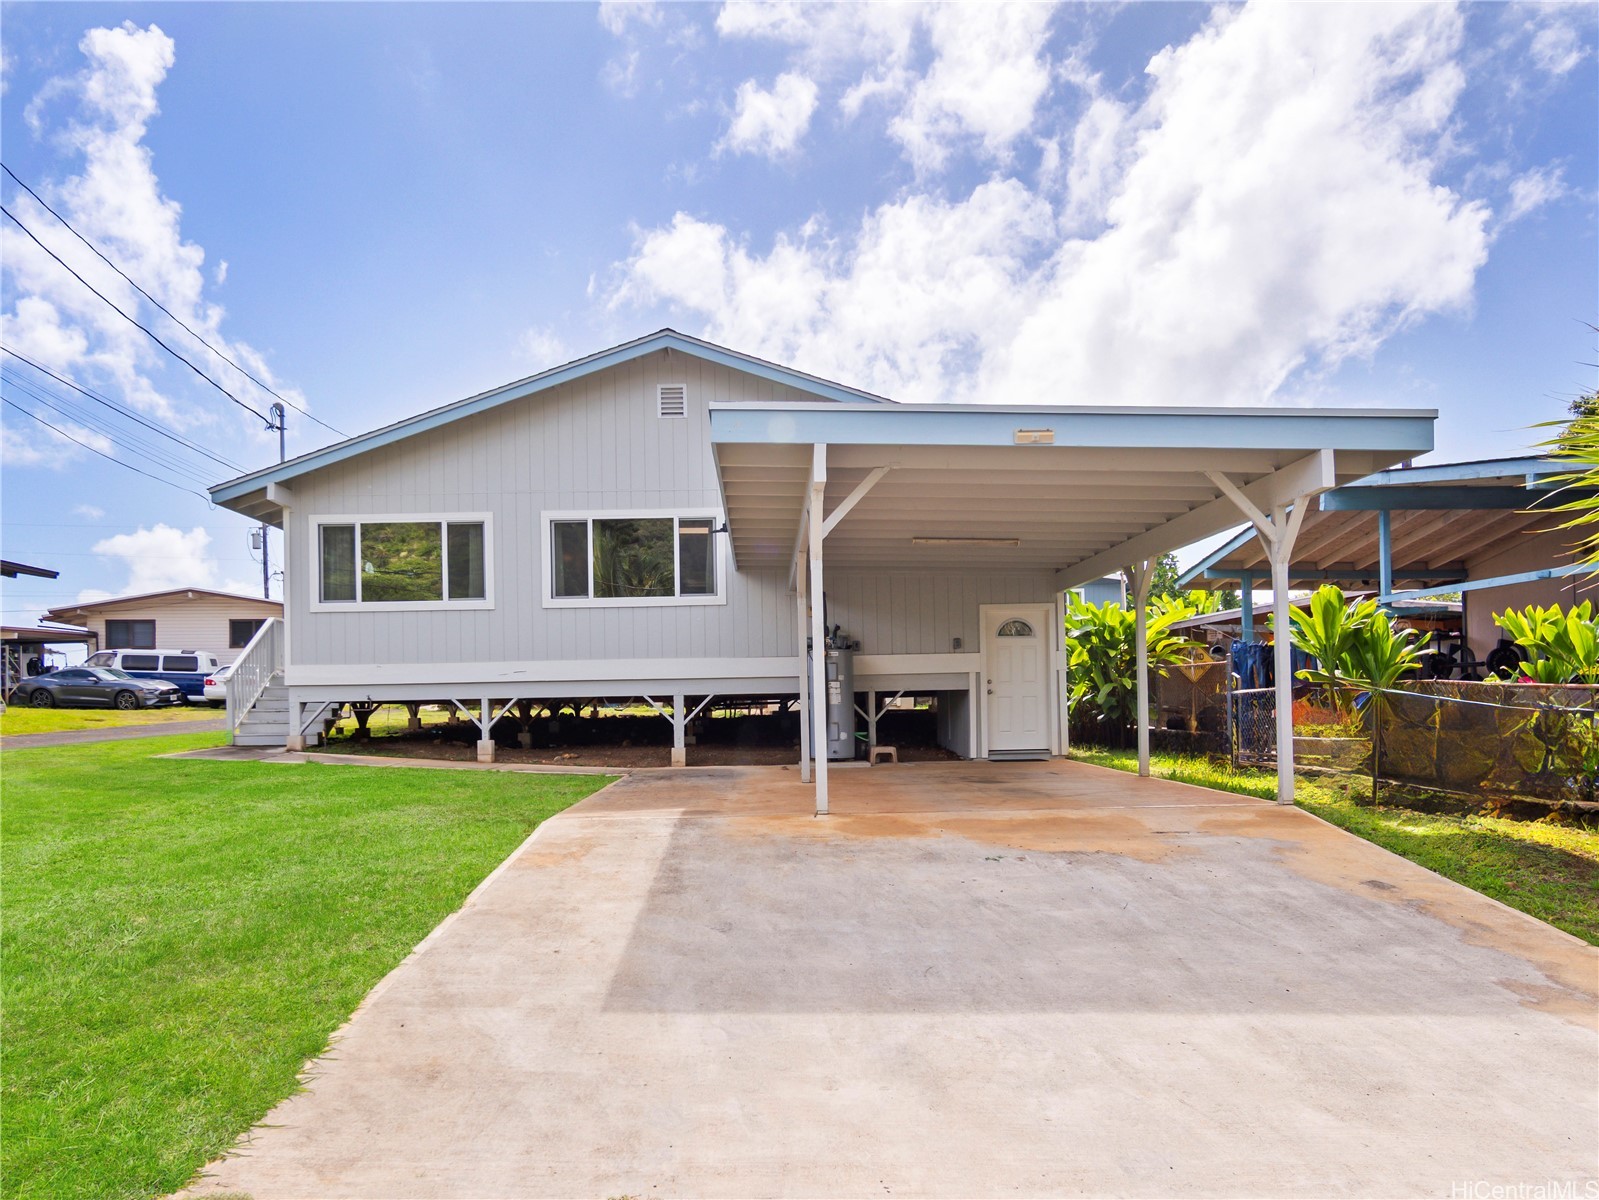
Raised gray home with white trim, a broad covered carport, and a concrete driveway.
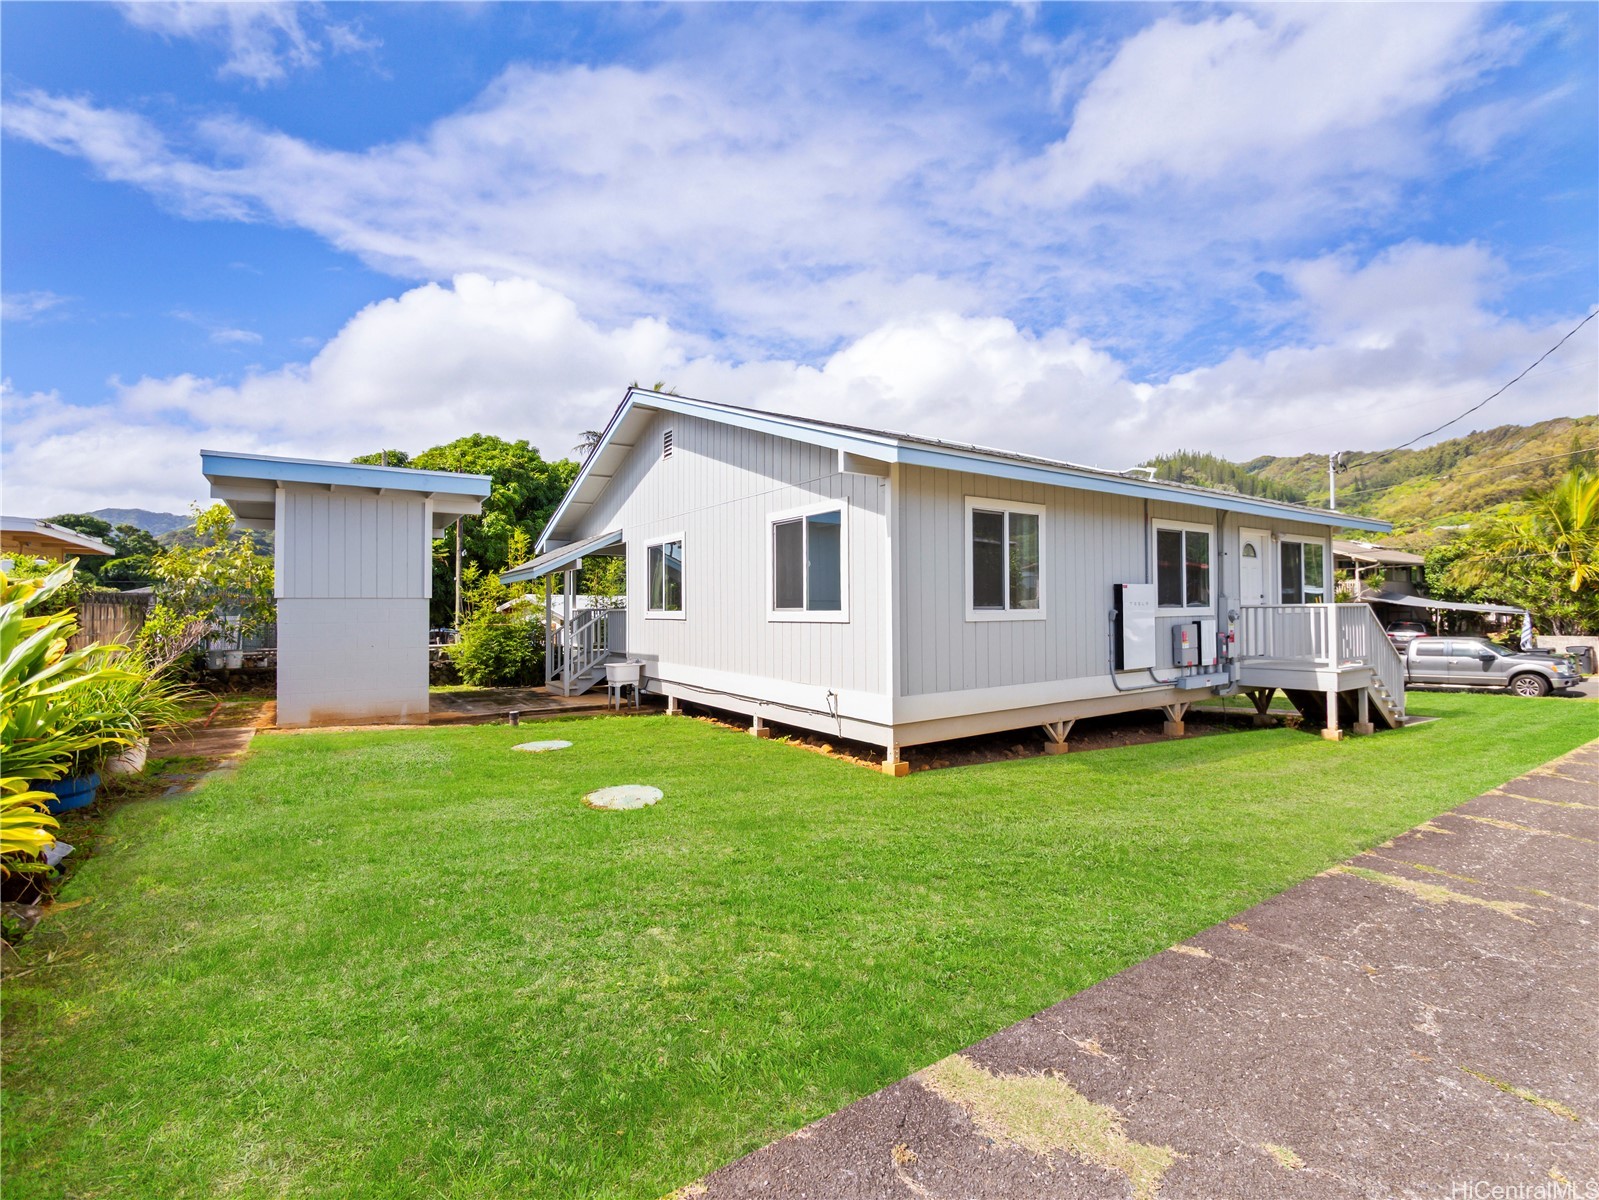
Light gray raised house with a small deck, detached utility structure, and green lawn.
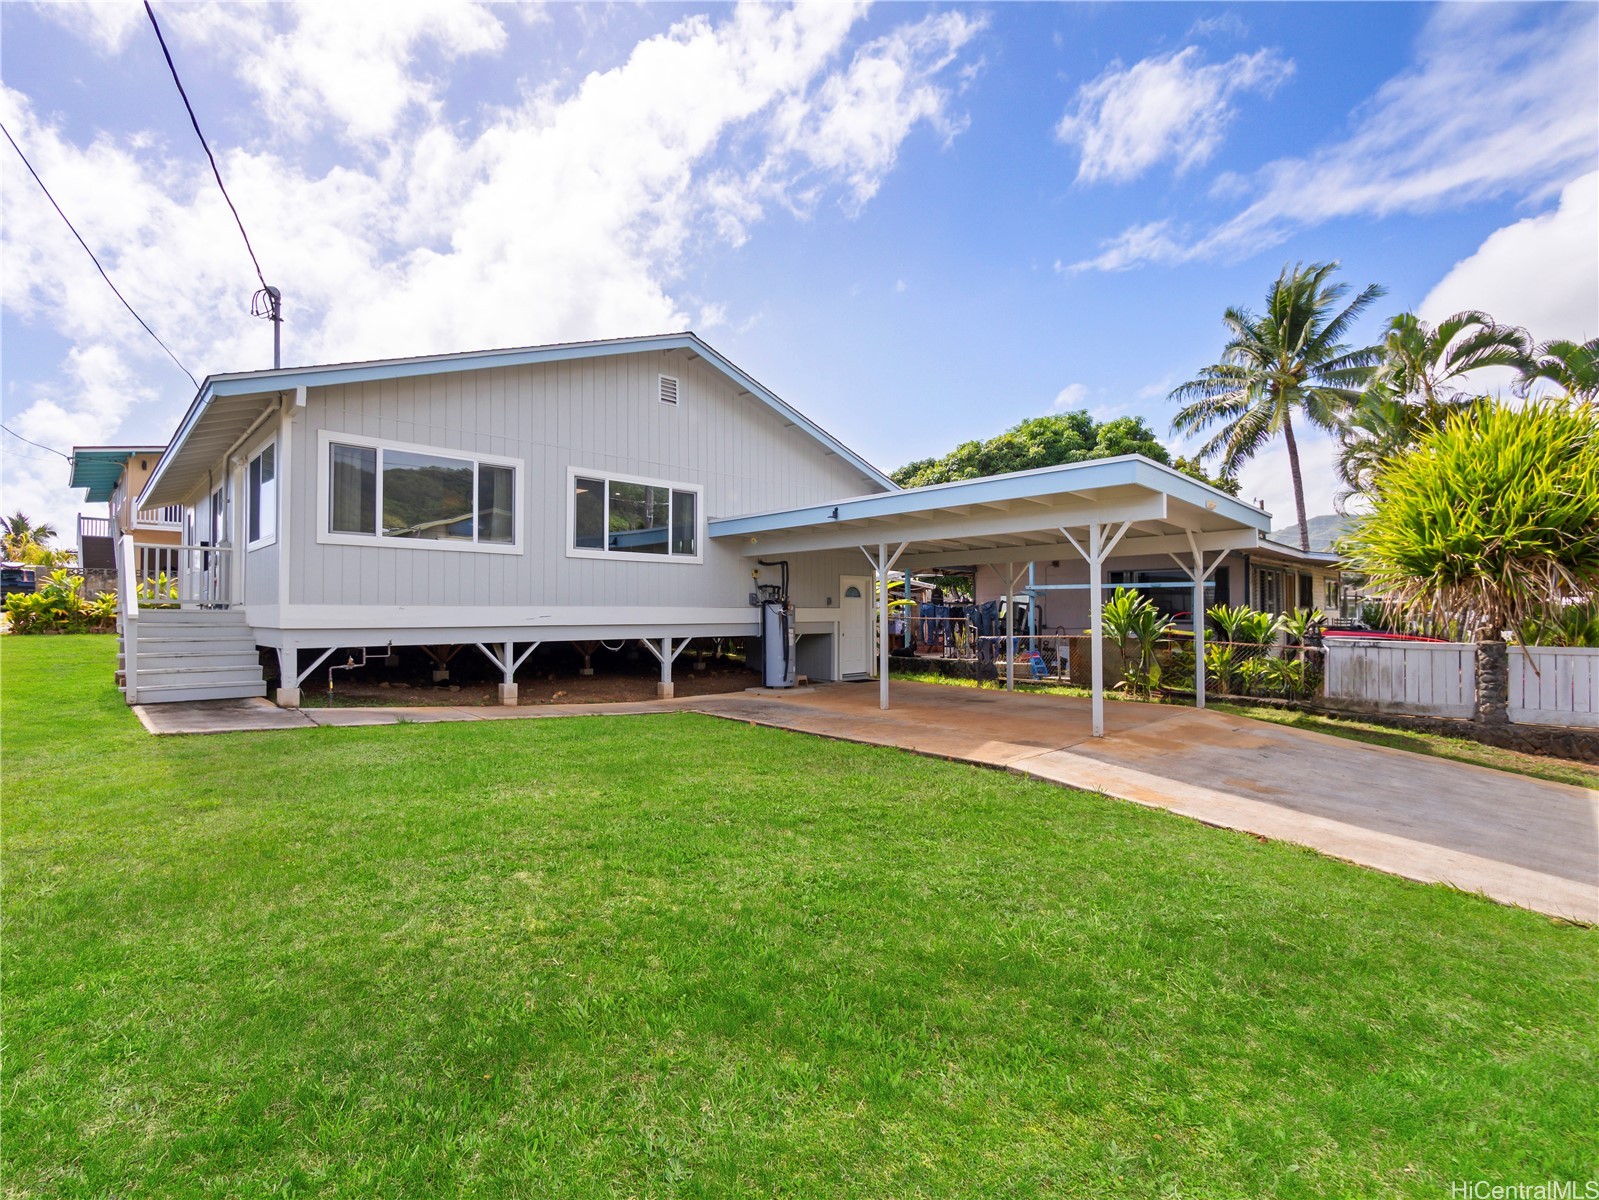
Raised gray house with a covered carport, broad lawn, and palm trees.
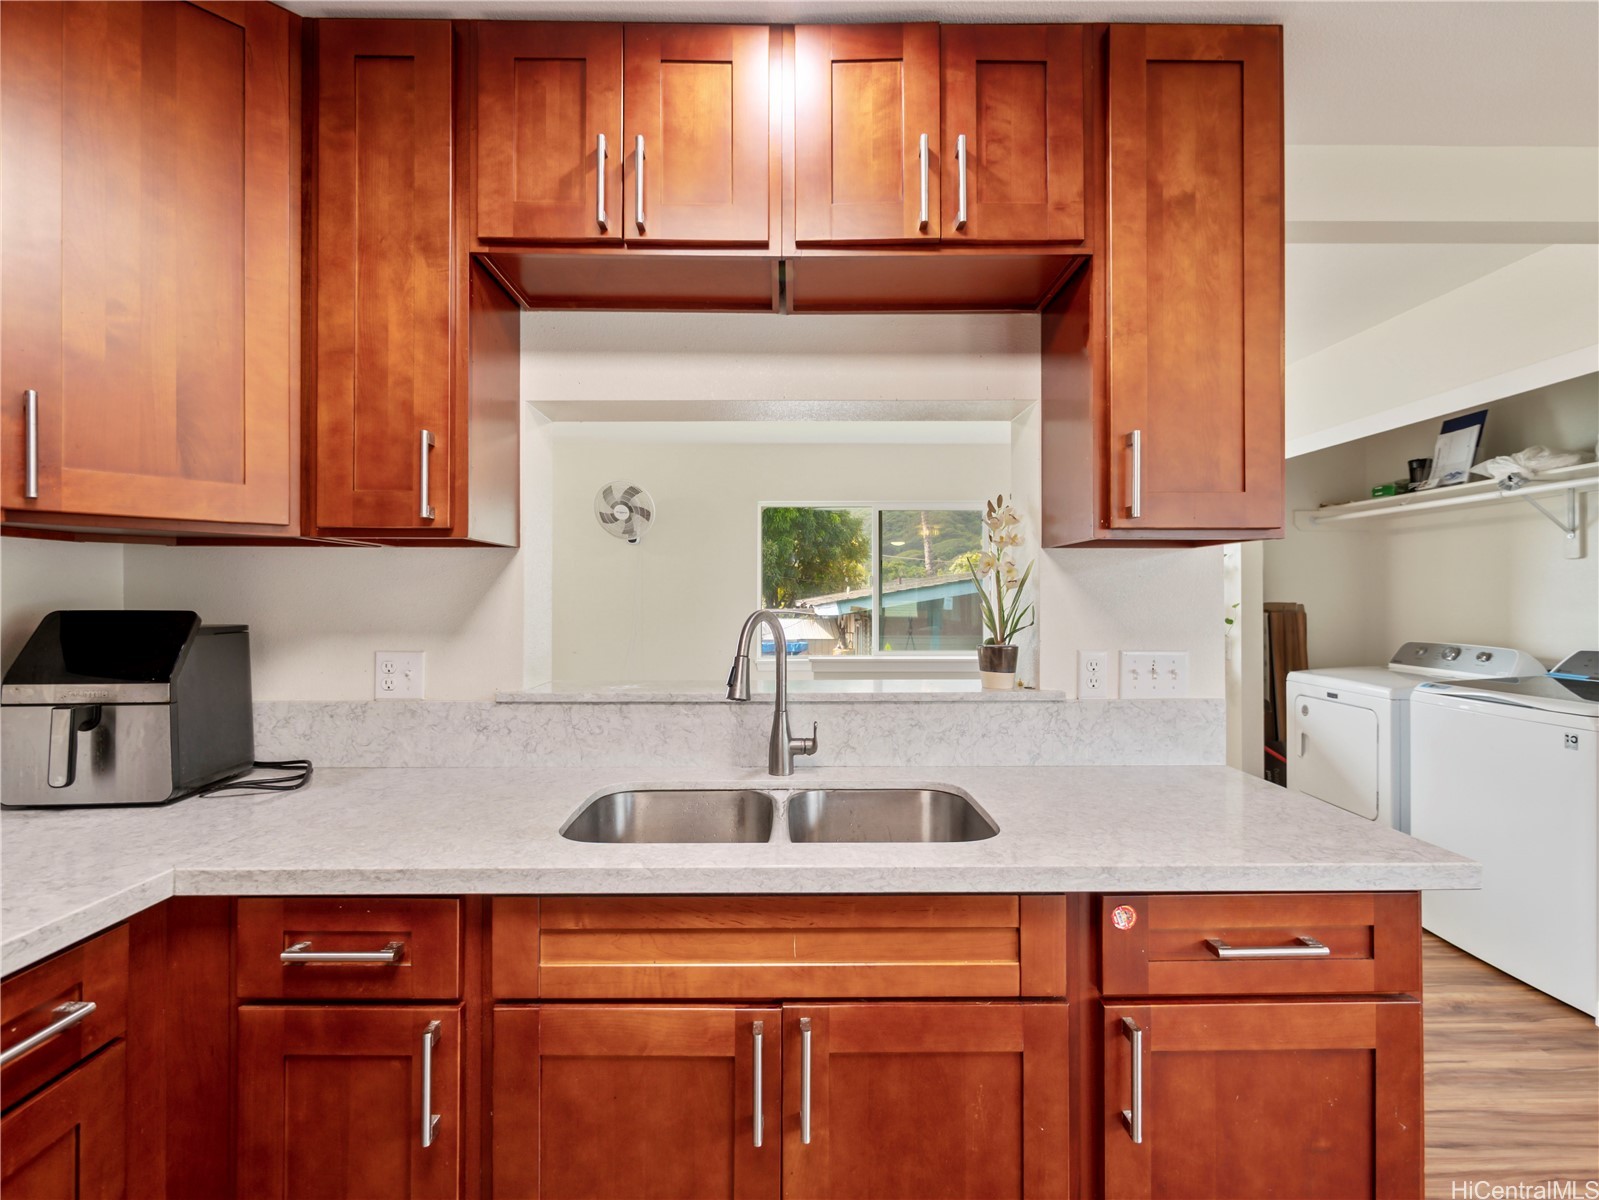
Kitchen with reddish-brown cabinets, a stone countertop, and a double-basin sink; washer and dryer nearby.
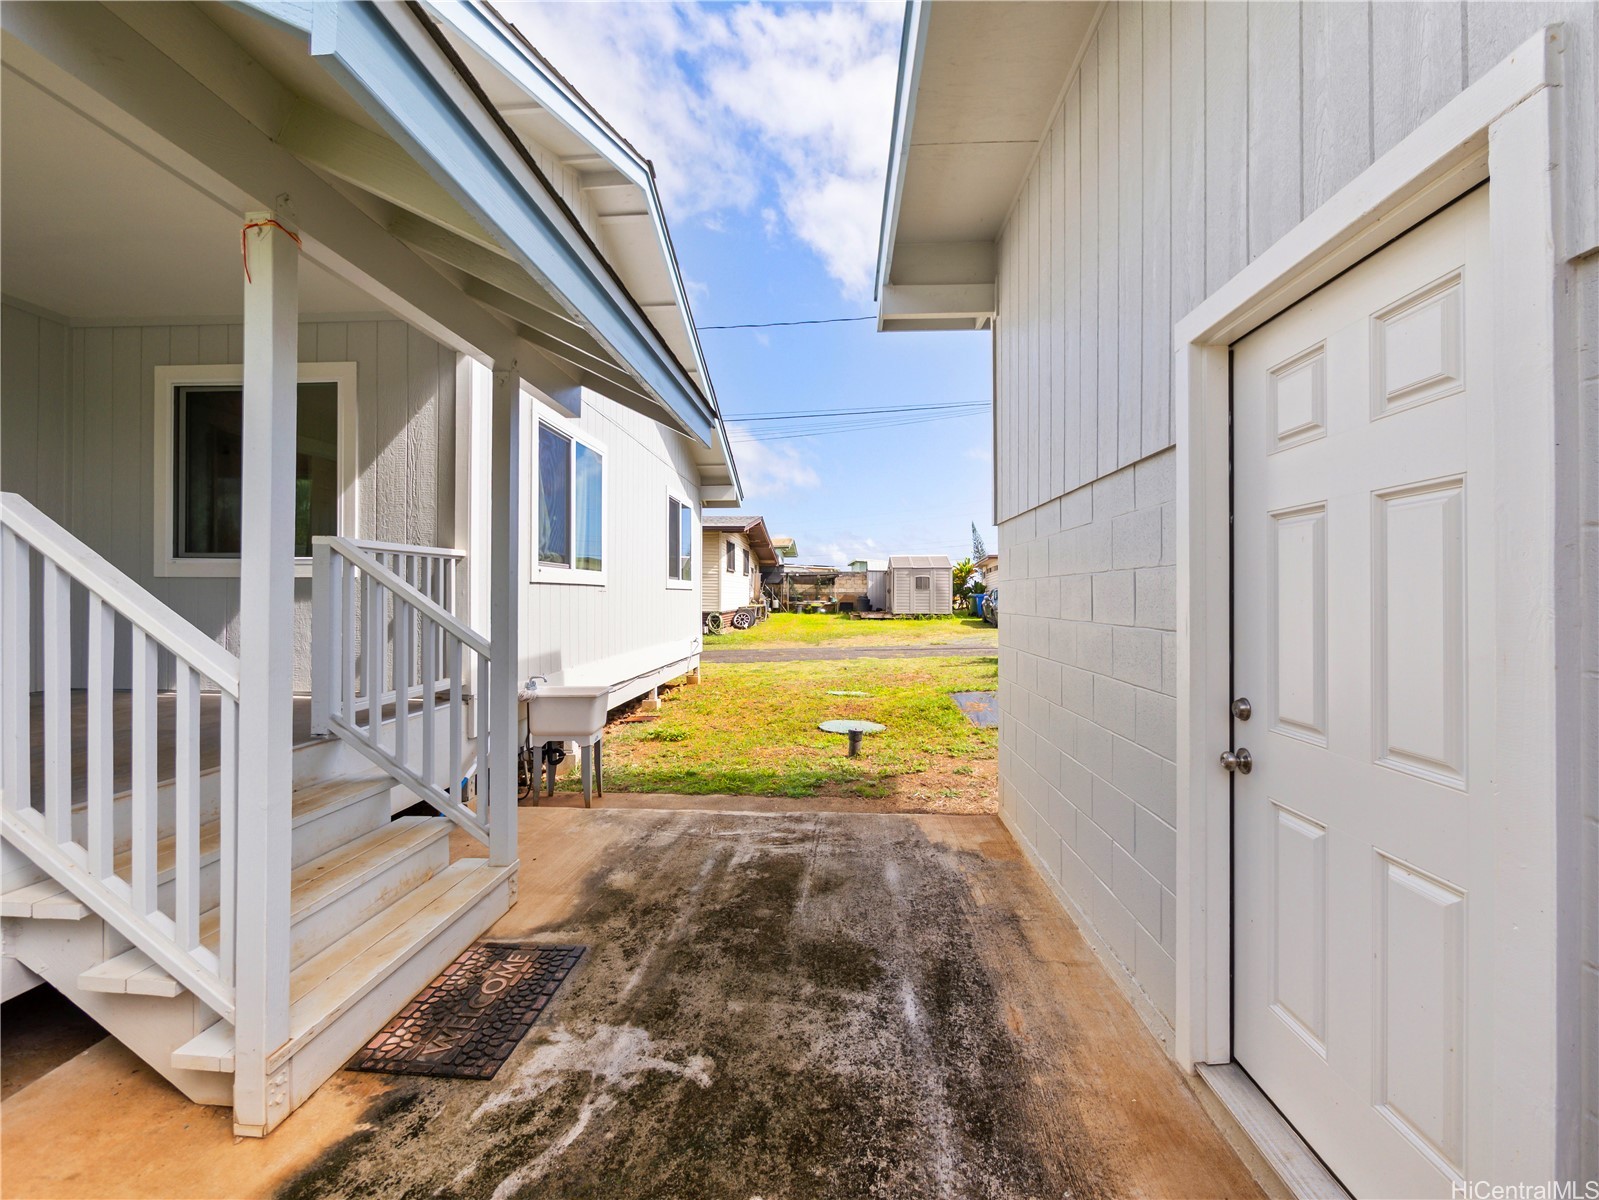
Paved passage between two buildings, with porch stairs, a white door, and a grassy yard.
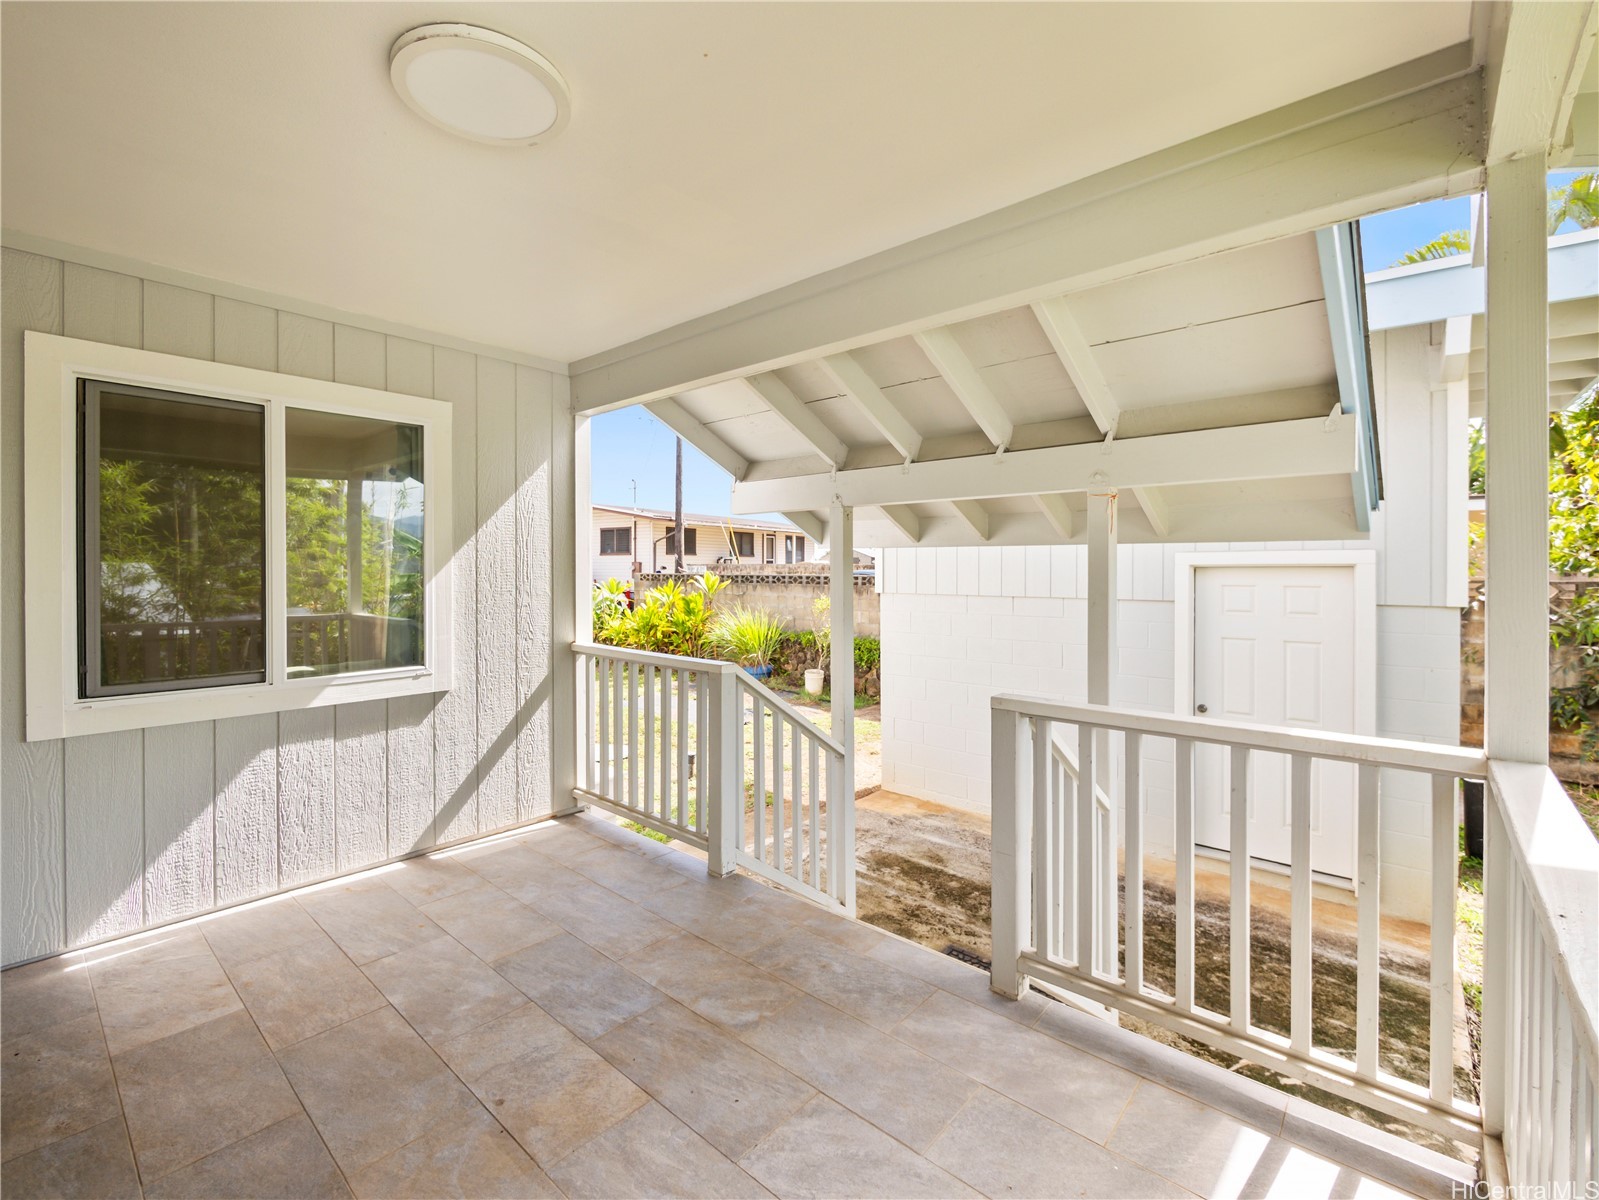
Covered tiled porch with white railings and exposed roof beams.
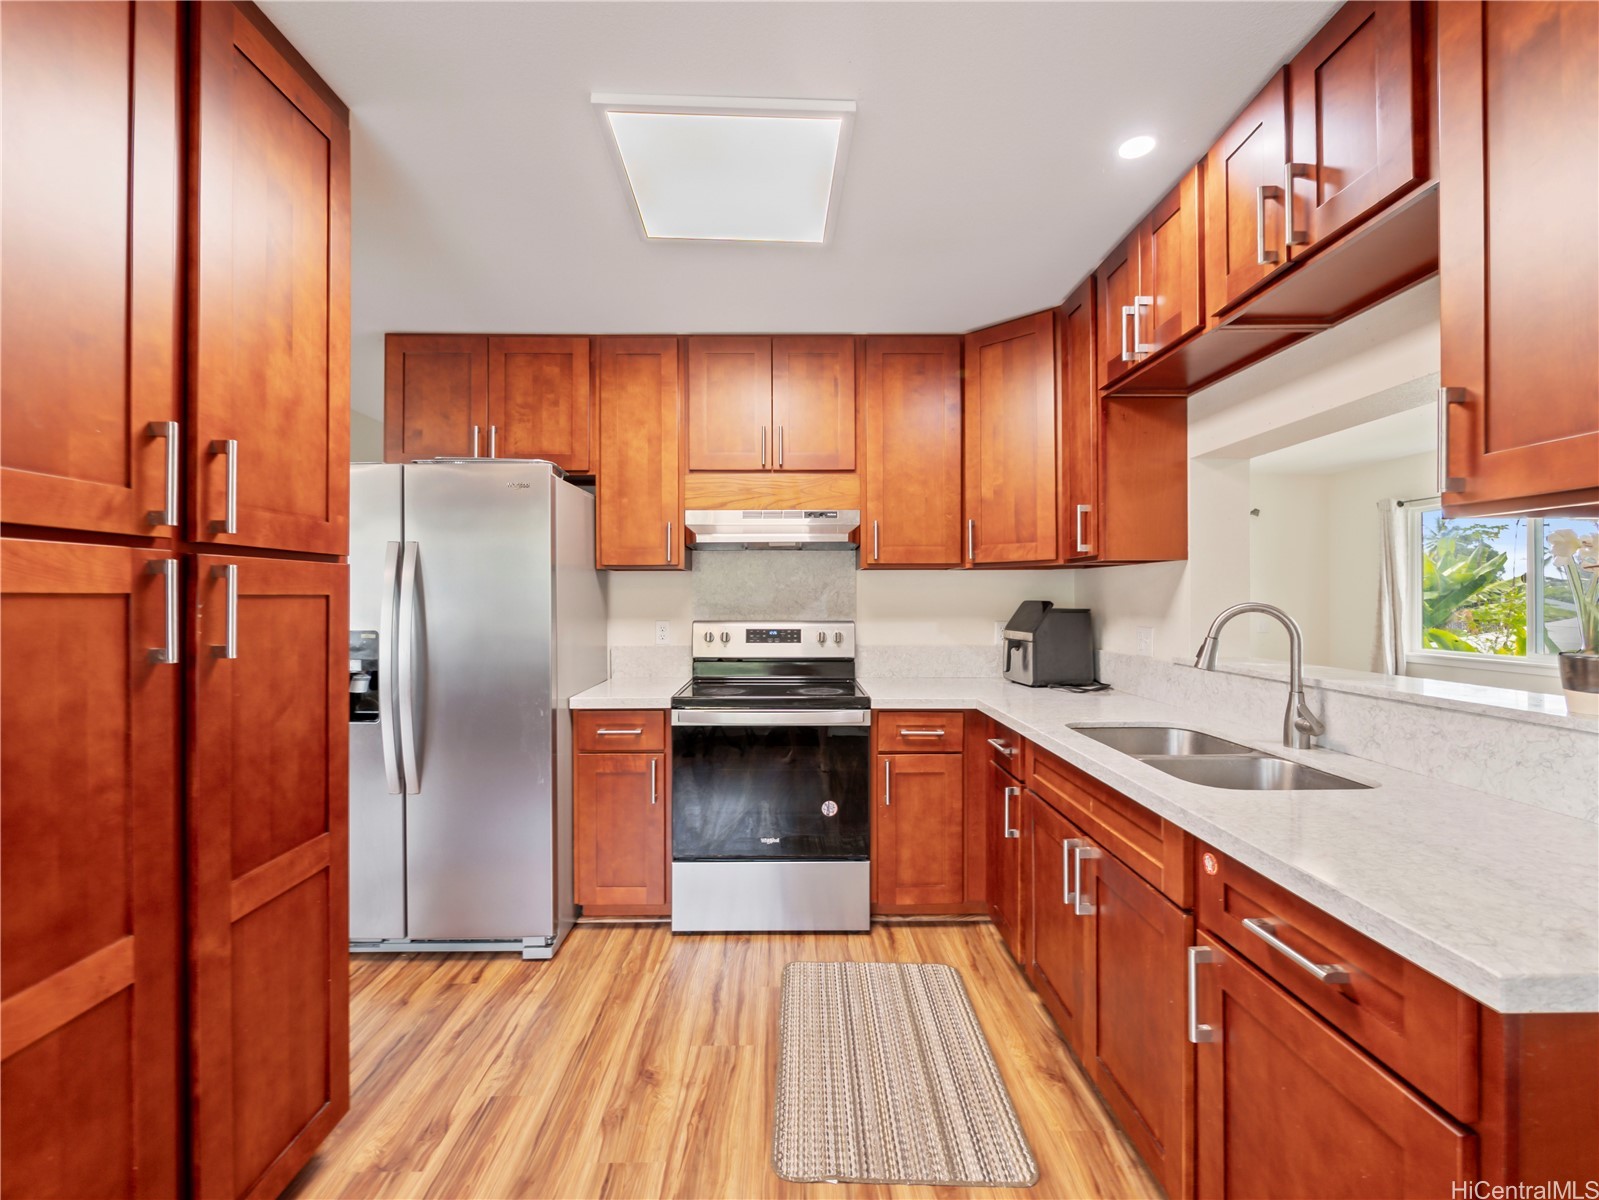
Kitchen with reddish wood cabinetry, light countertops, stainless steel appliances, and a double-basin sink.
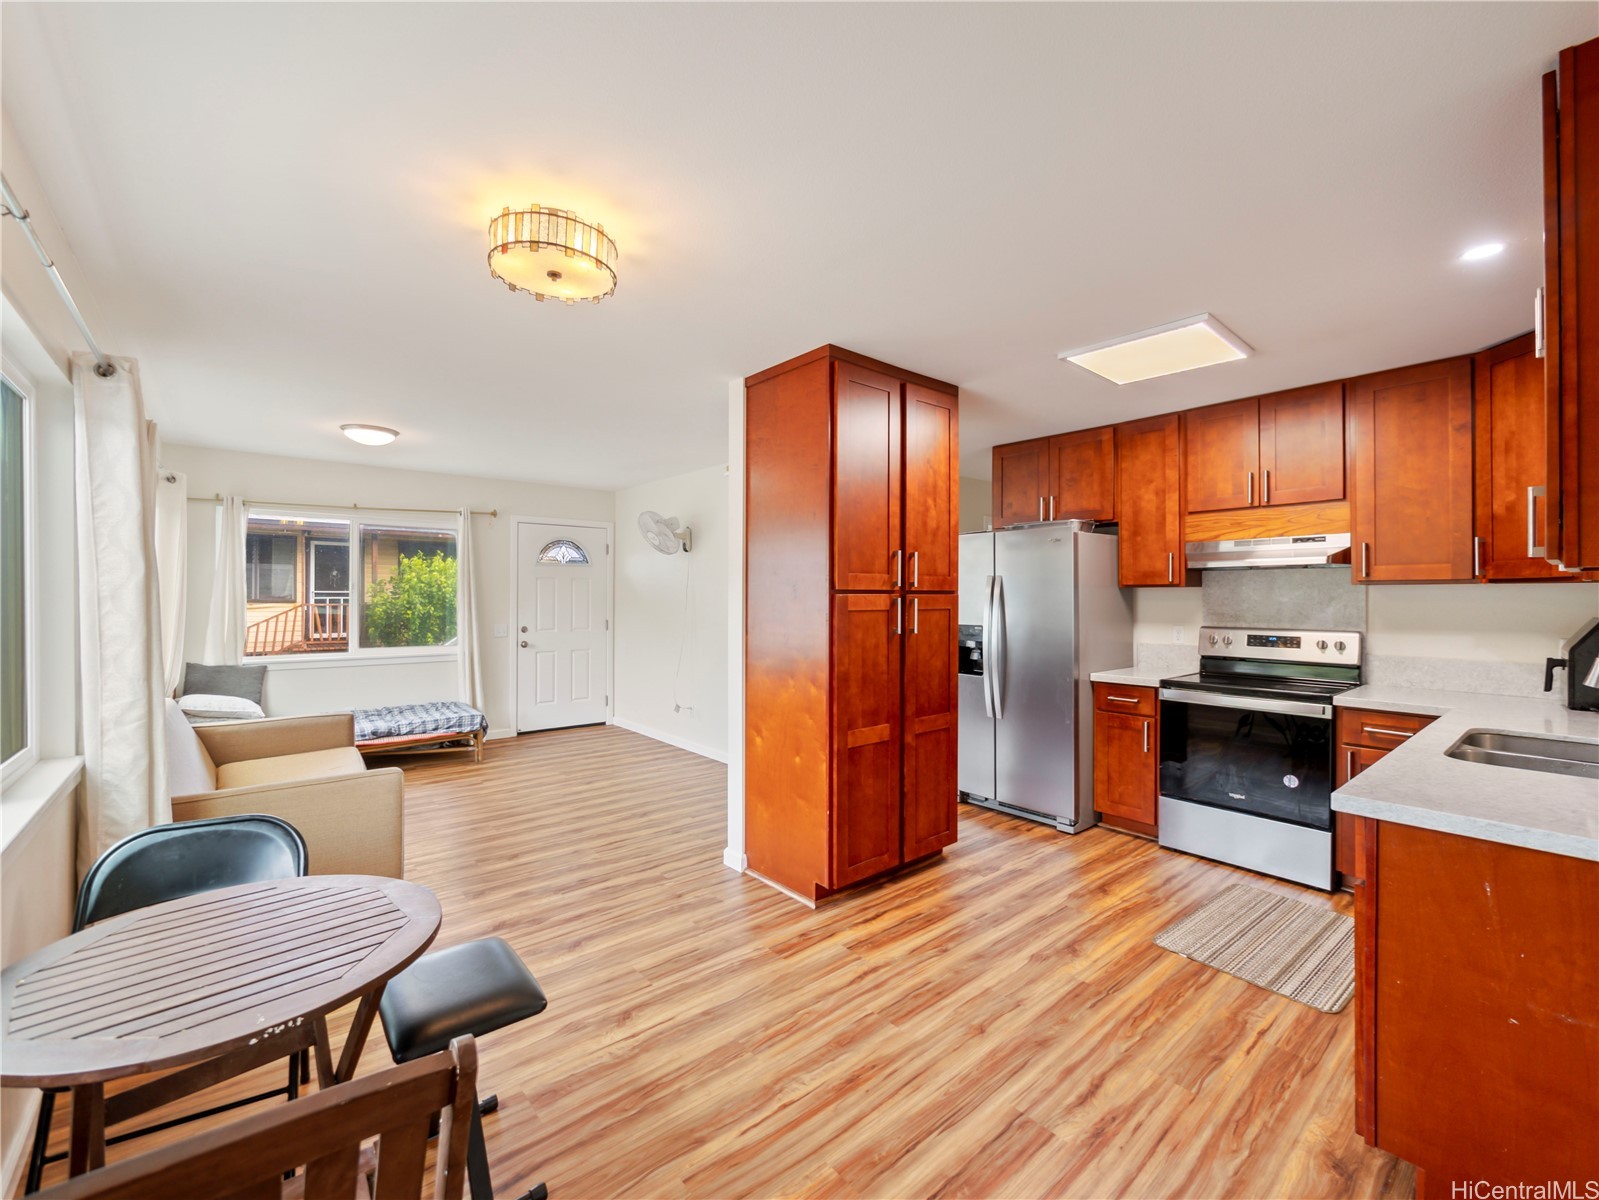
Open kitchen and living area with warm wood cabinets, stainless steel appliances, and wood-look floors.
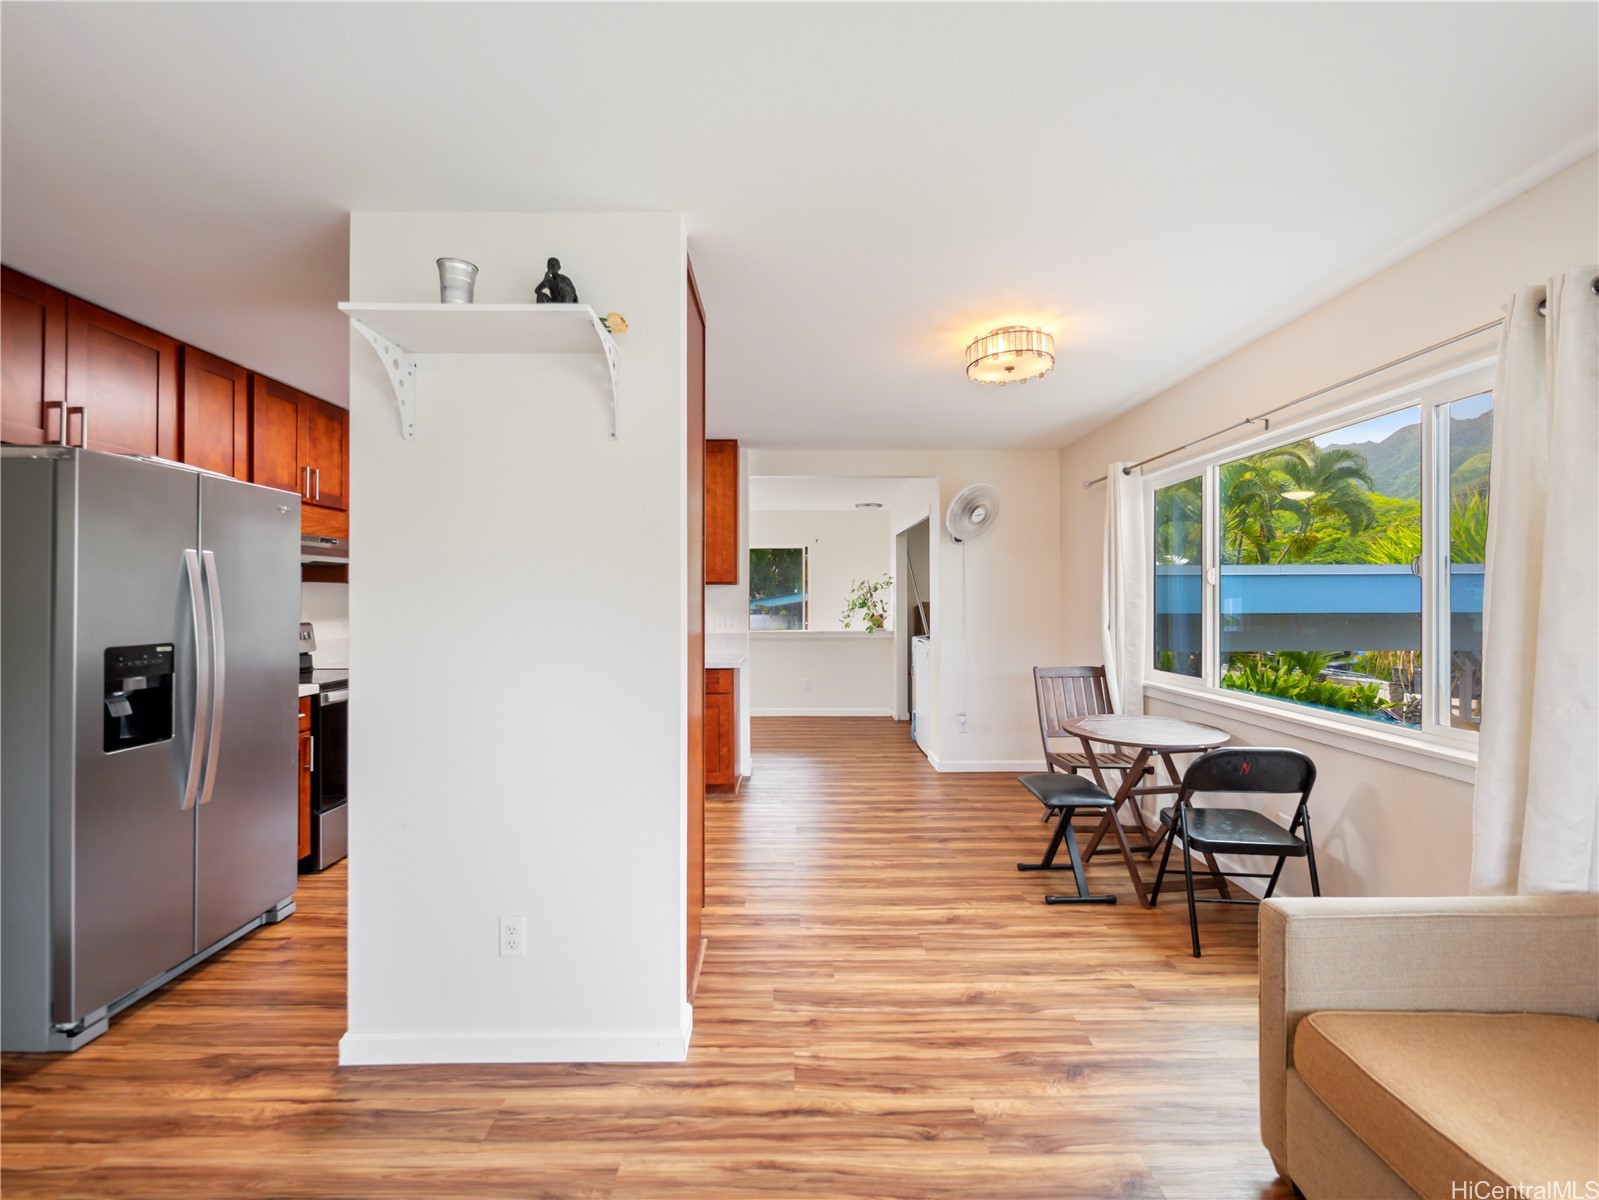
Open-plan kitchen and dining area with stainless steel appliances and a mountain view through the window.
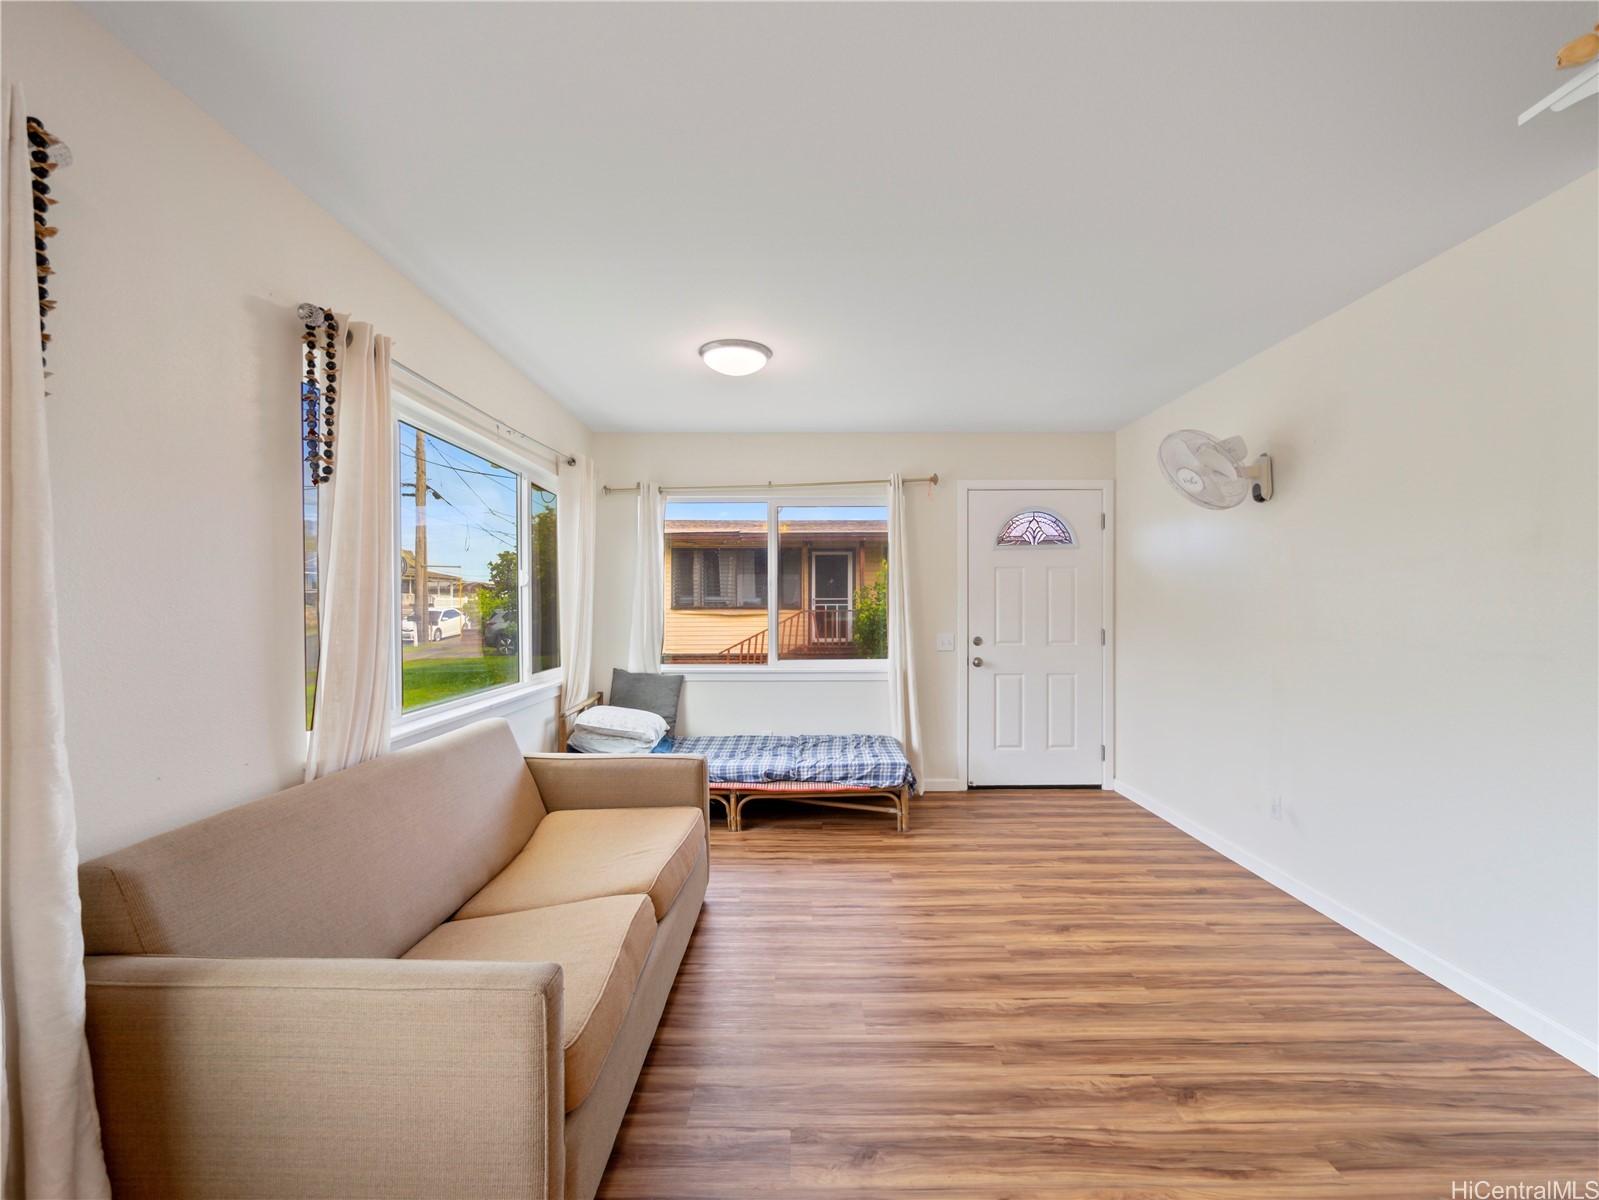
Living room with a tan sofa, a daybed beneath the window, and wood-look flooring.
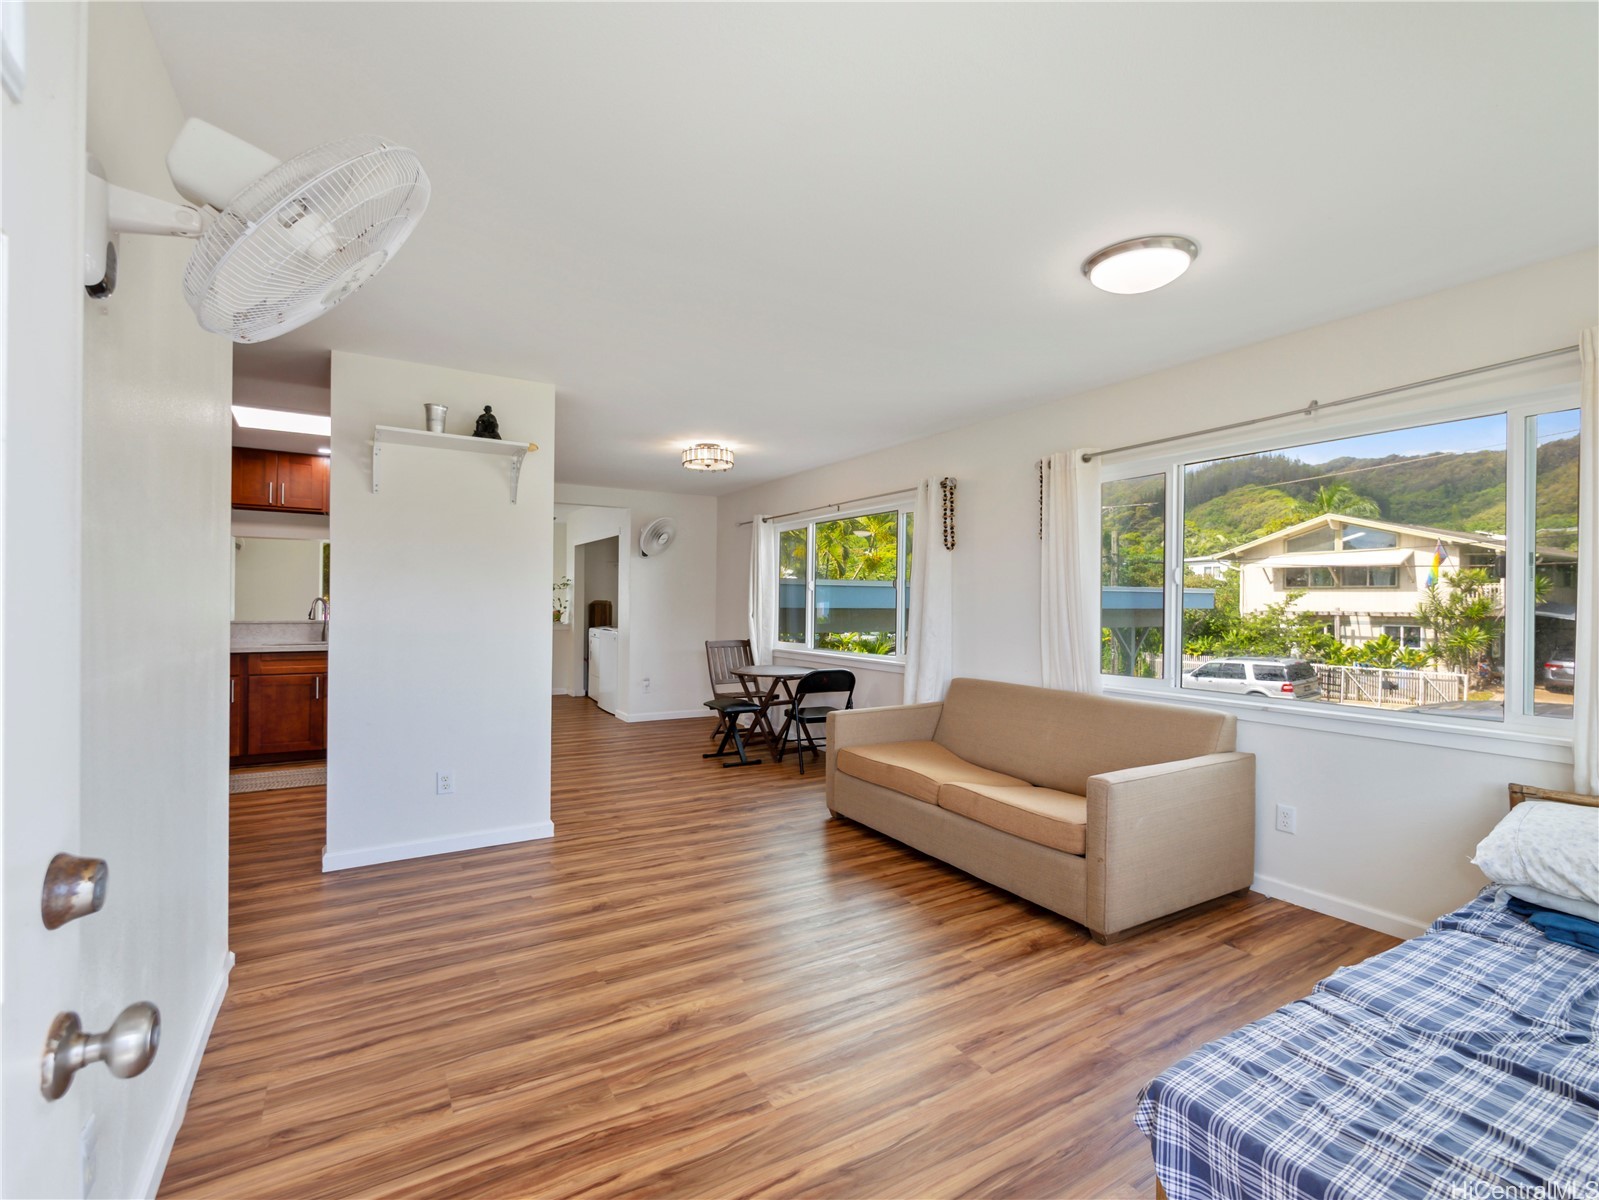
Living room with wood-look floors, beige sofa, dining table, and wide windows overlooking green hills.
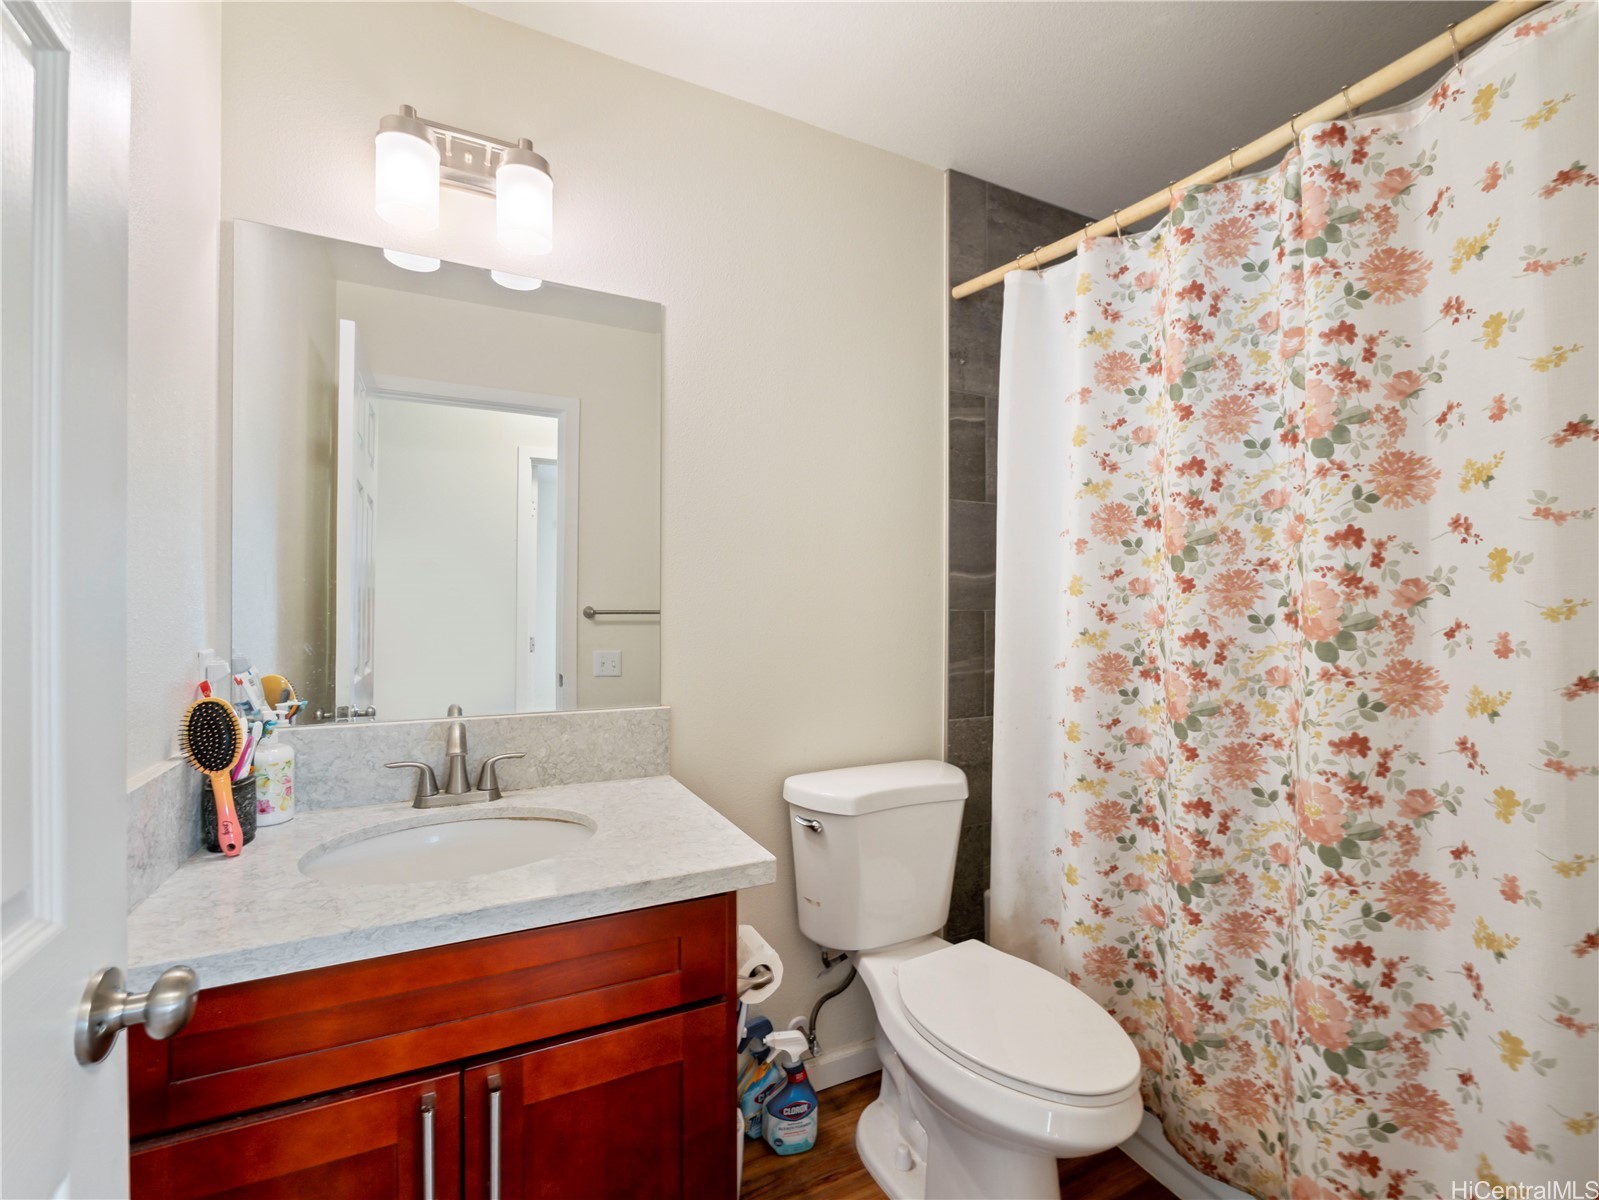
Bathroom with a wood vanity, marble-look counter, toilet, and floral shower curtain.
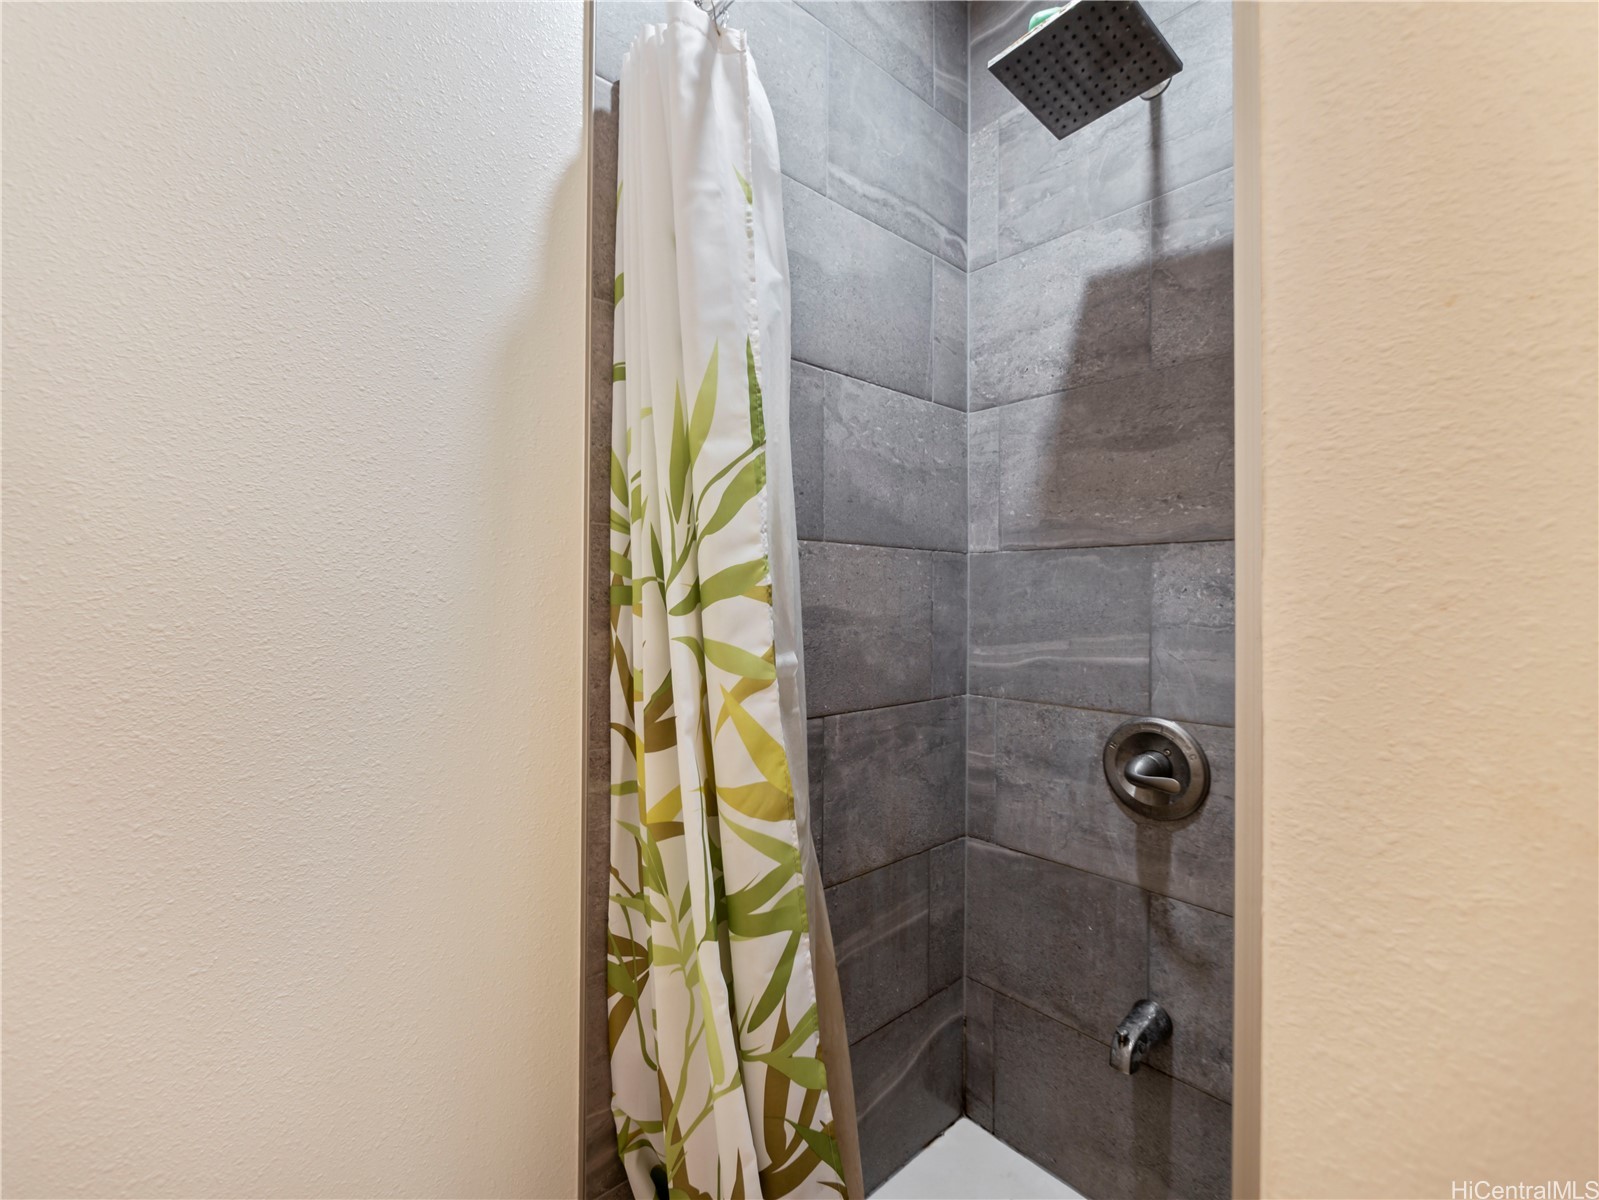
Bathroom shower with gray tiled walls, a square rainfall showerhead, and a green leaf-patterned curtain.
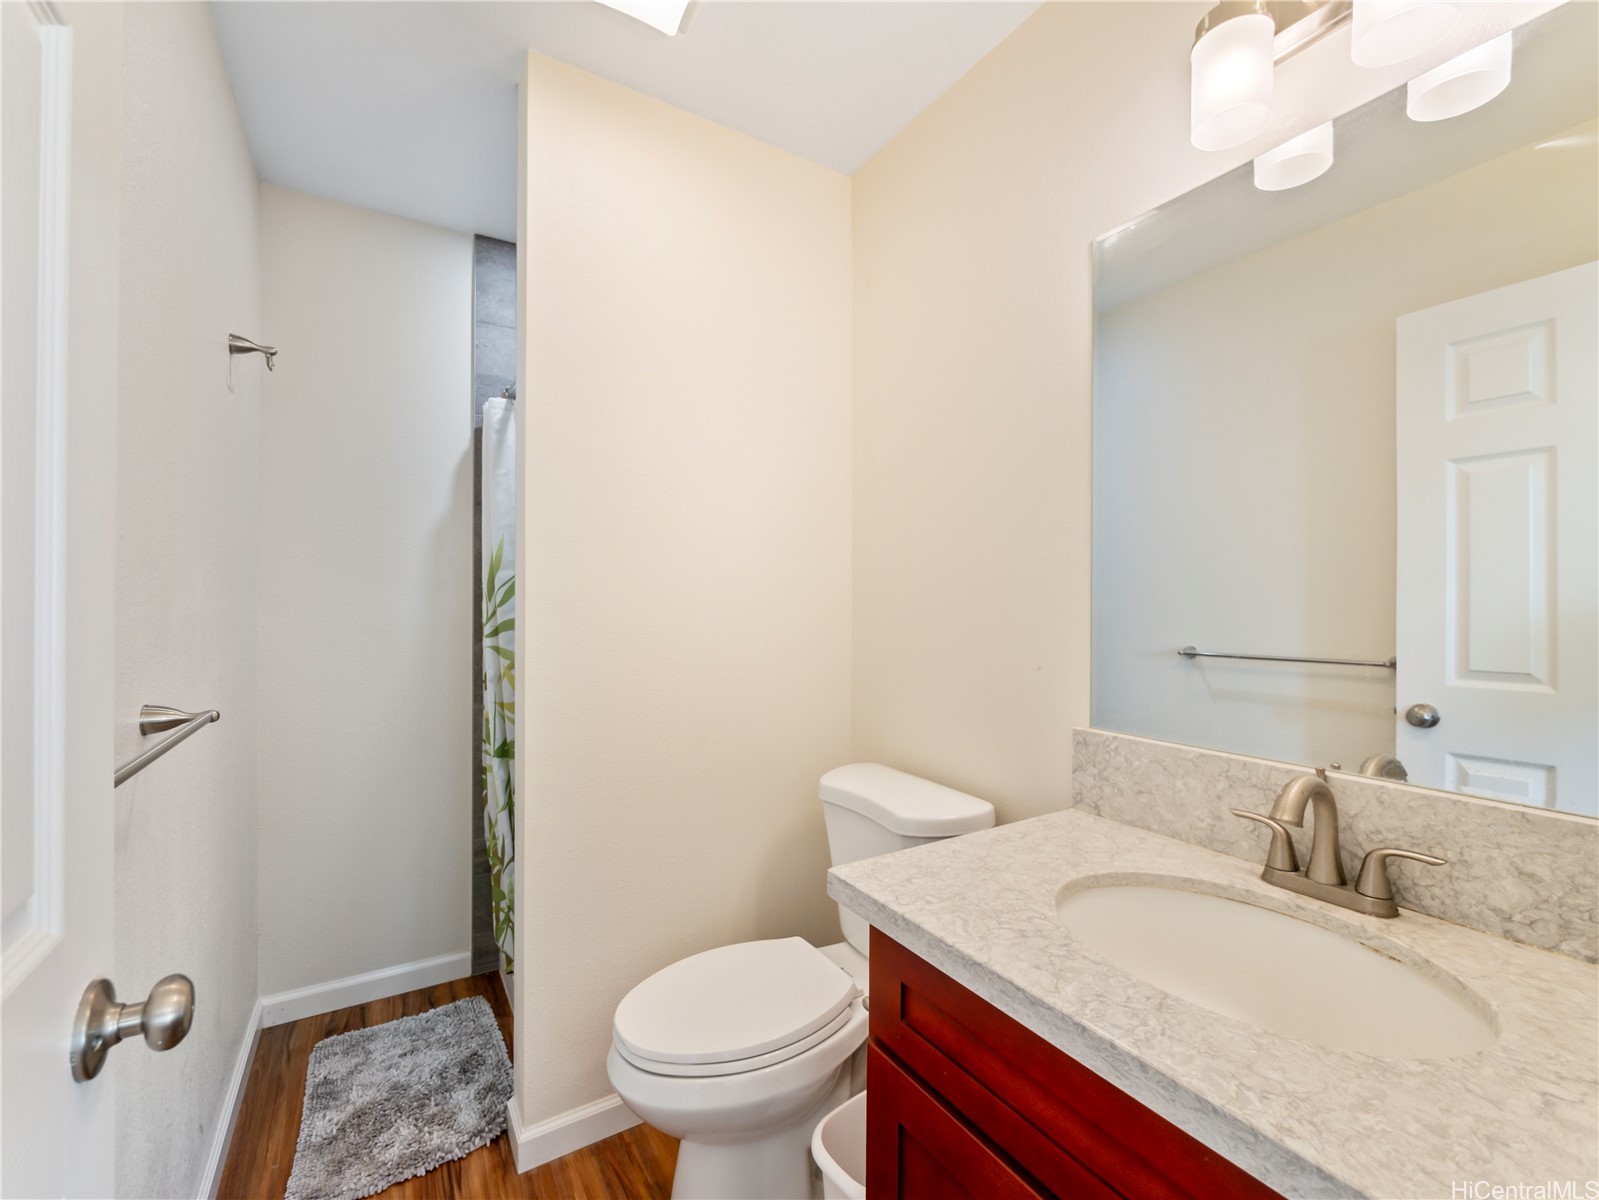
Bathroom with a walk-in shower, toilet, and marble-pattern vanity top above a red wood cabinet.
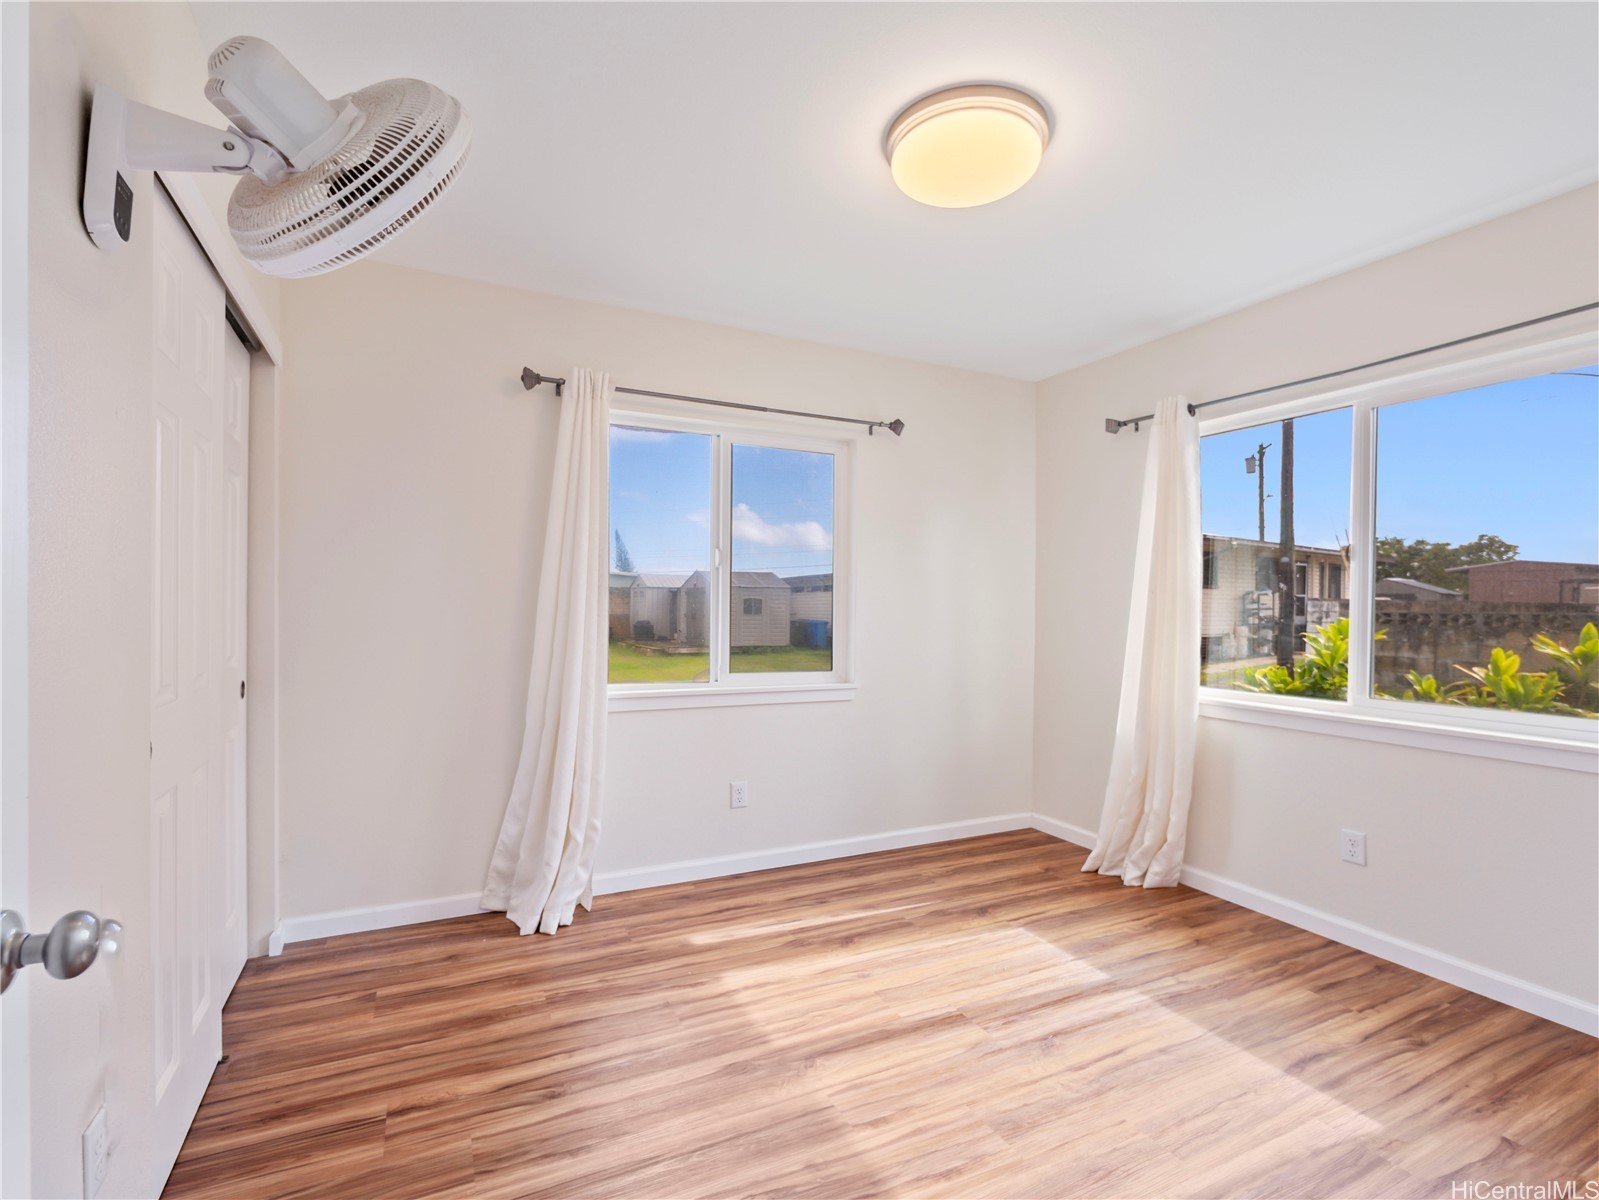
Empty bedroom with wood-look flooring, two curtained windows and a wall-mounted fan.
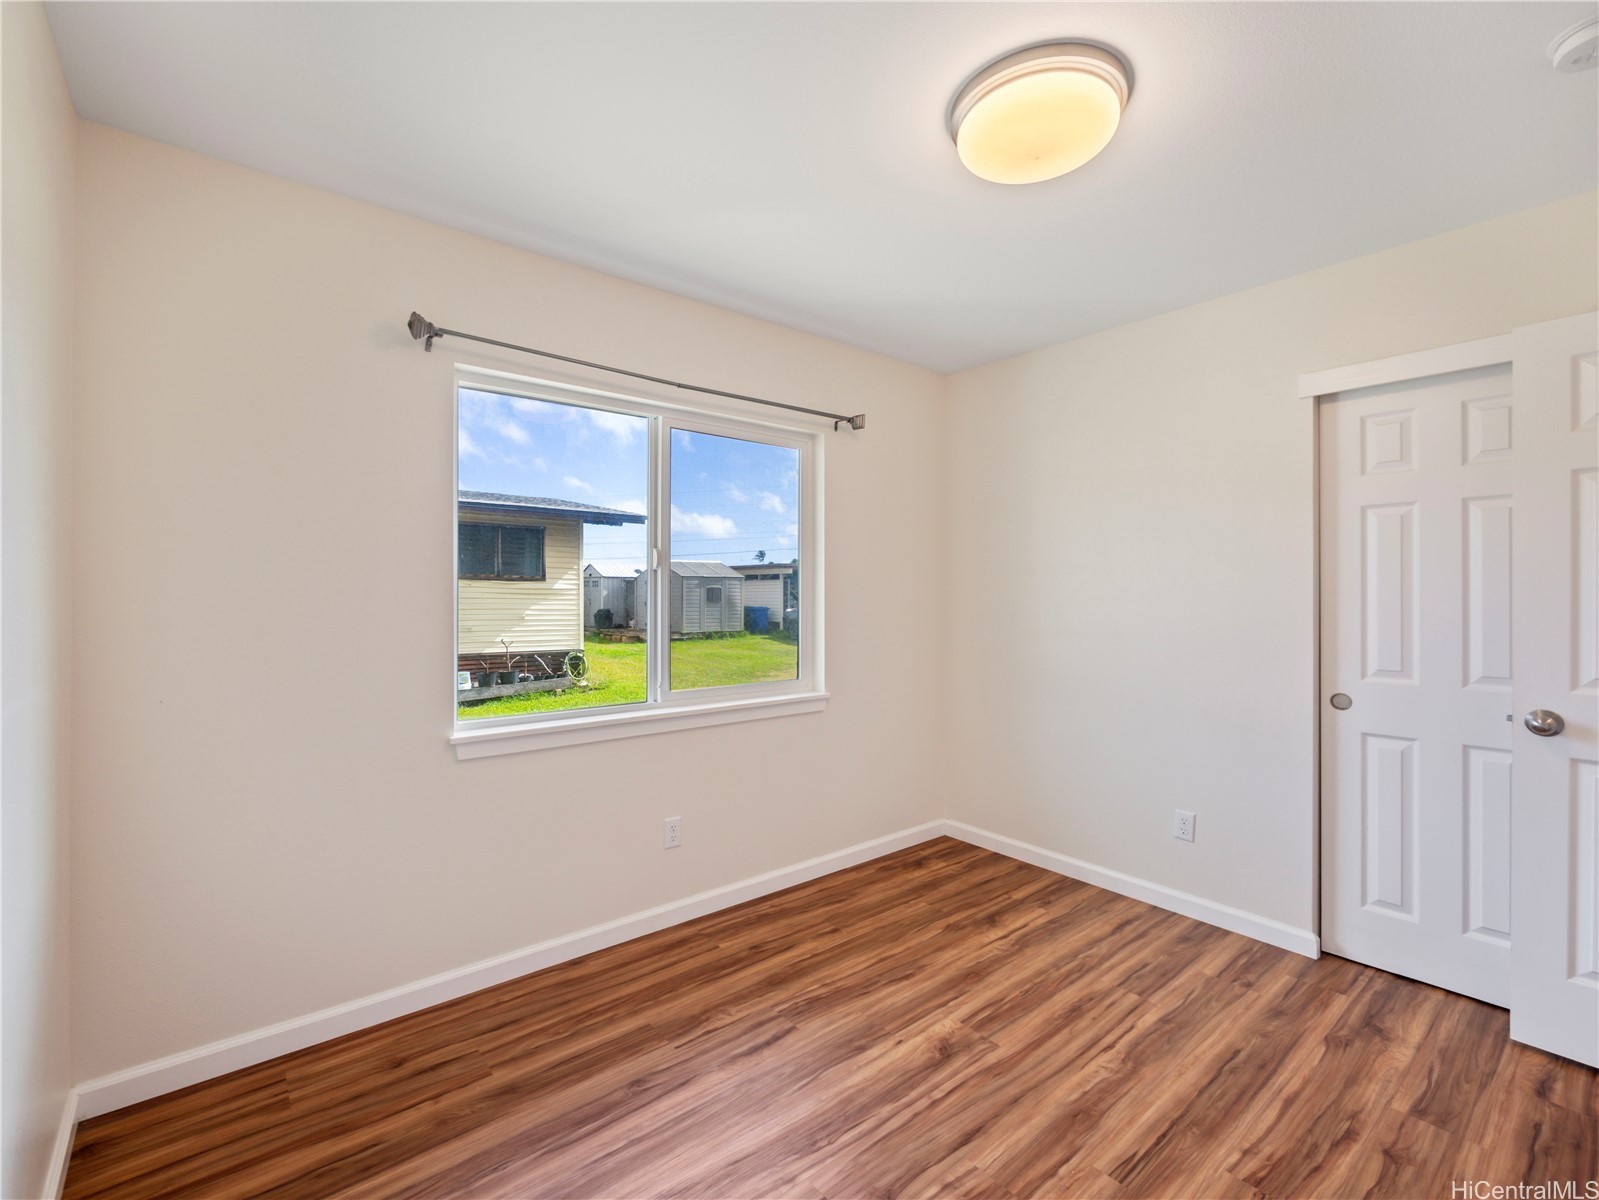
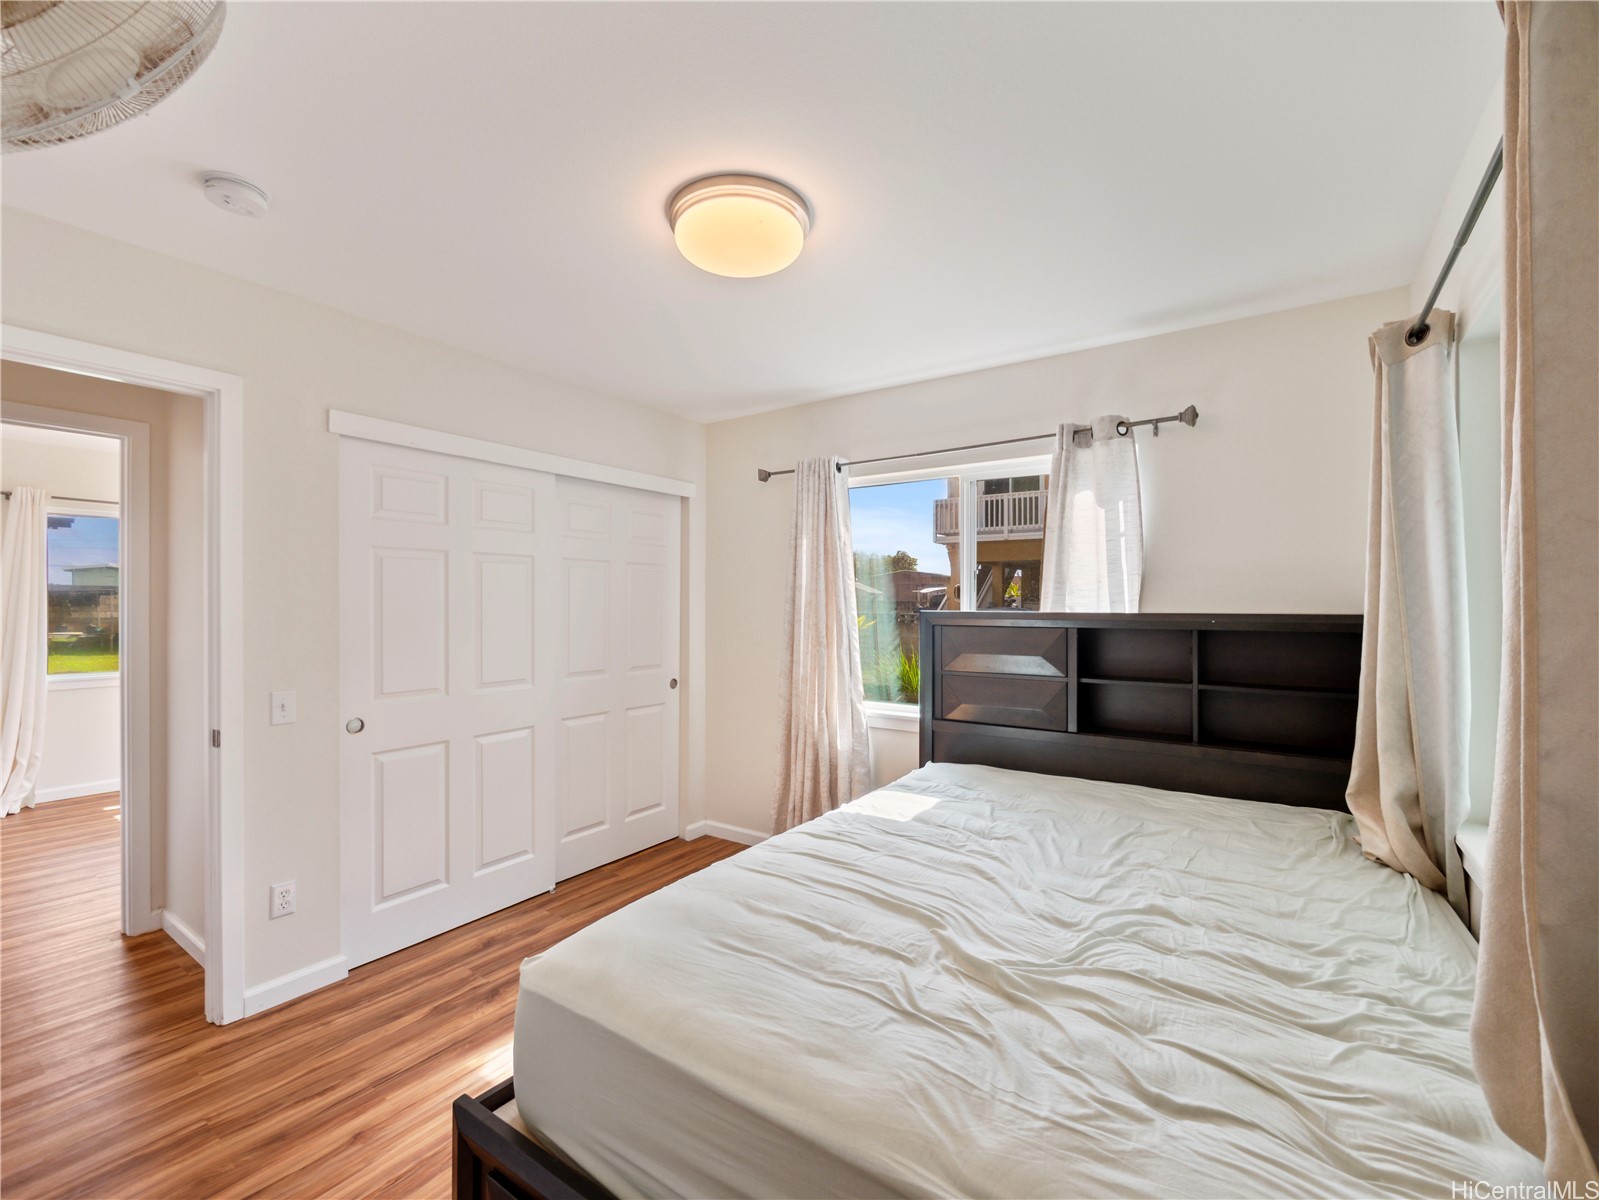
Empty bedroom with wood-look flooring, a yard-facing window, and white closet doors.
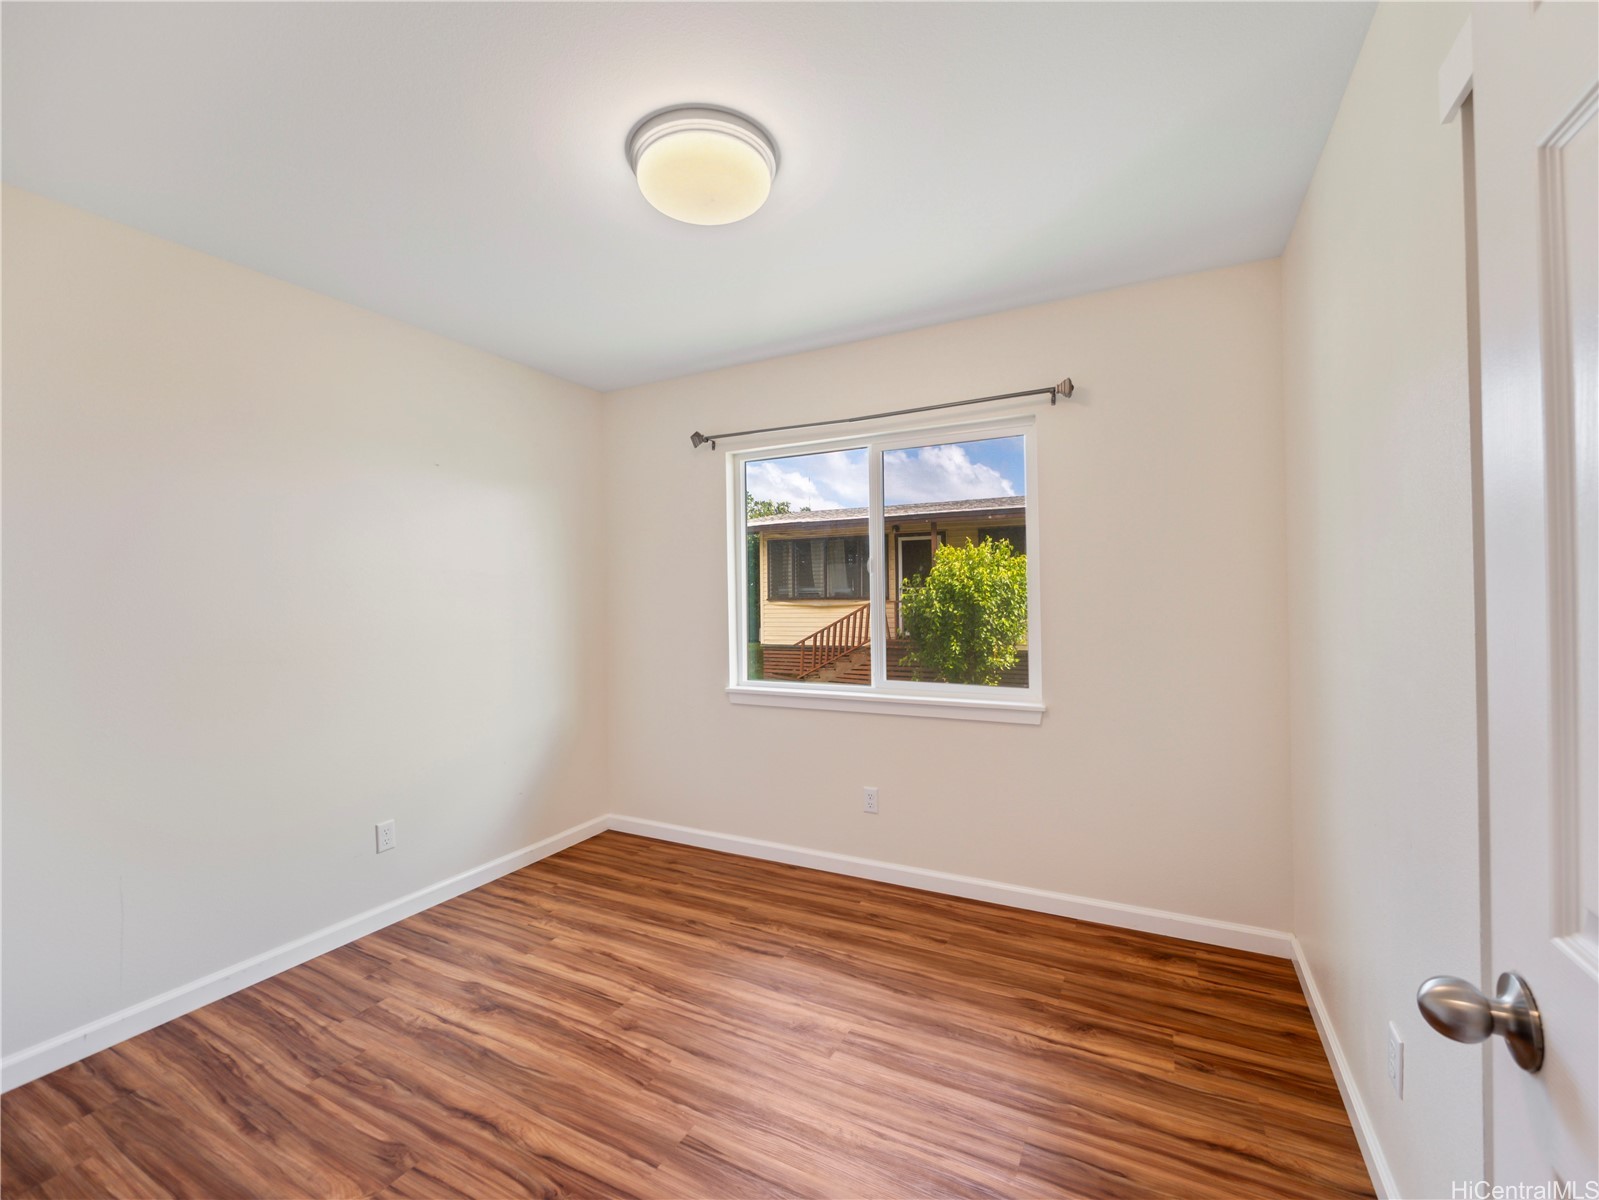
Vacant bedroom with wood-look flooring and a window overlooking a neighboring home.
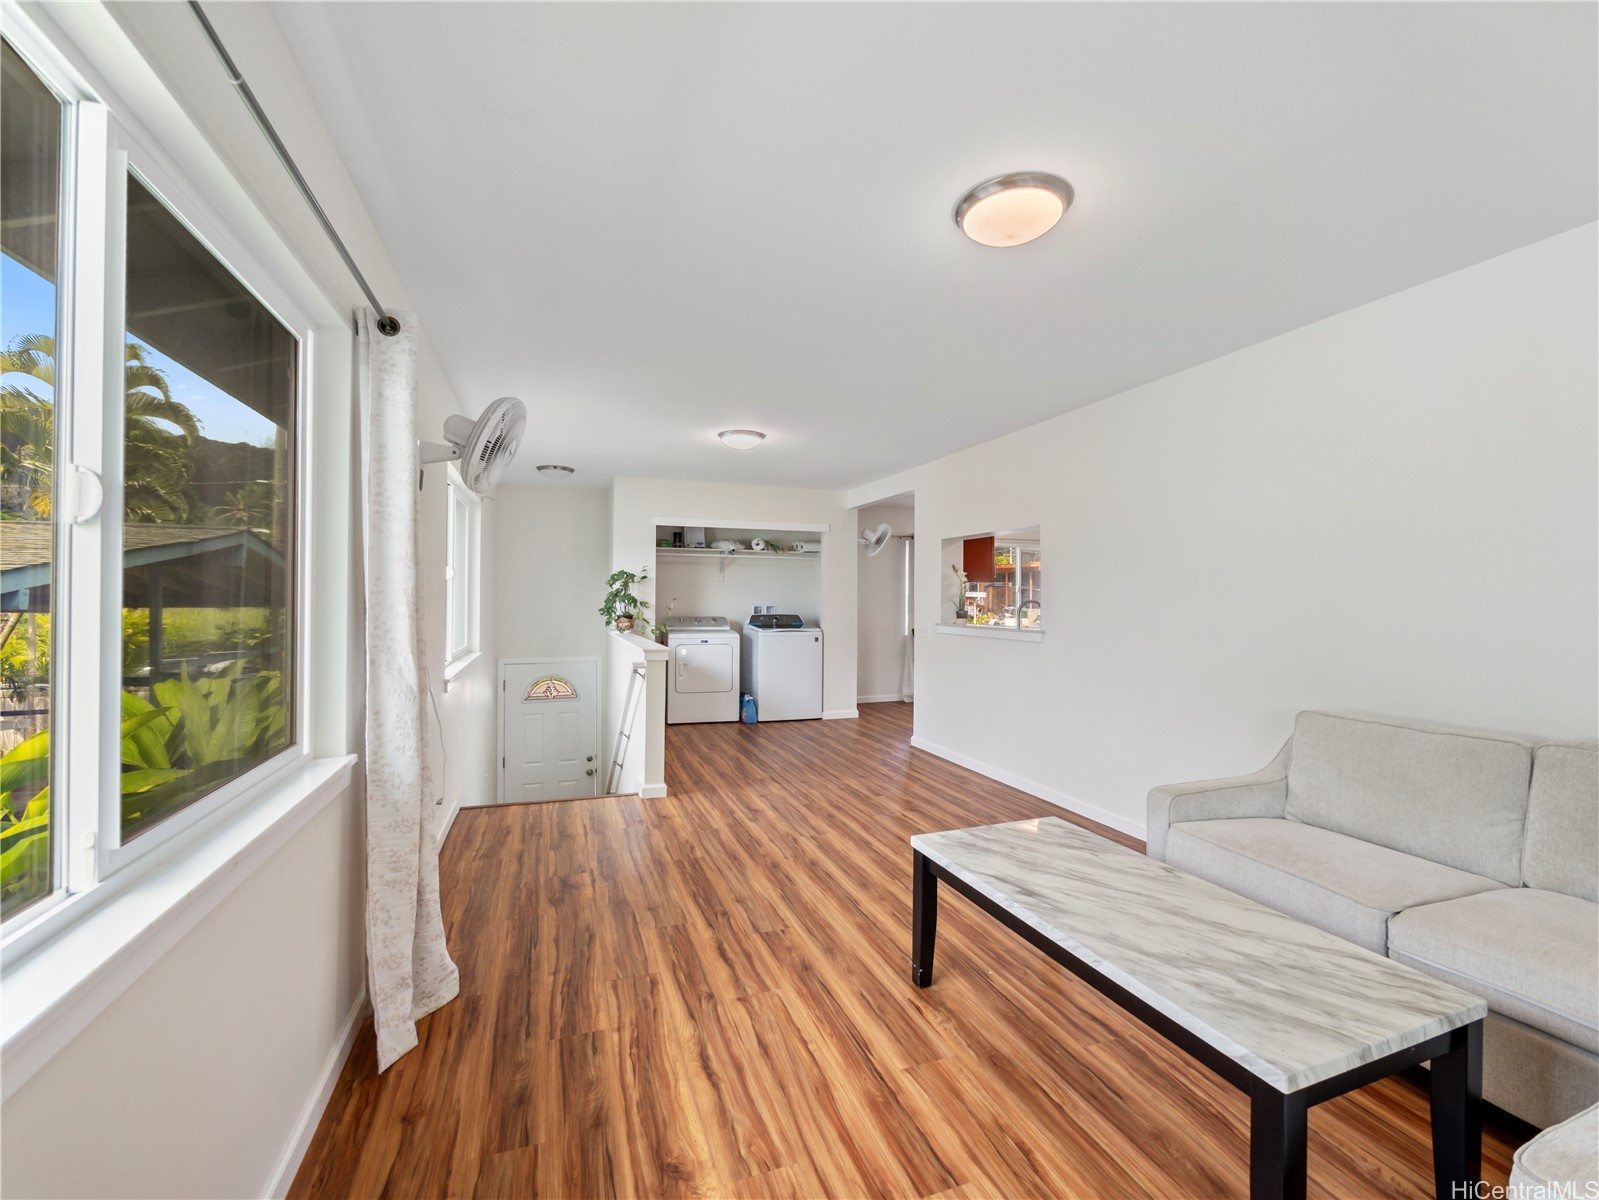
Open living area with wood-look floors, a sofa, large windows, and laundry appliances at the back.
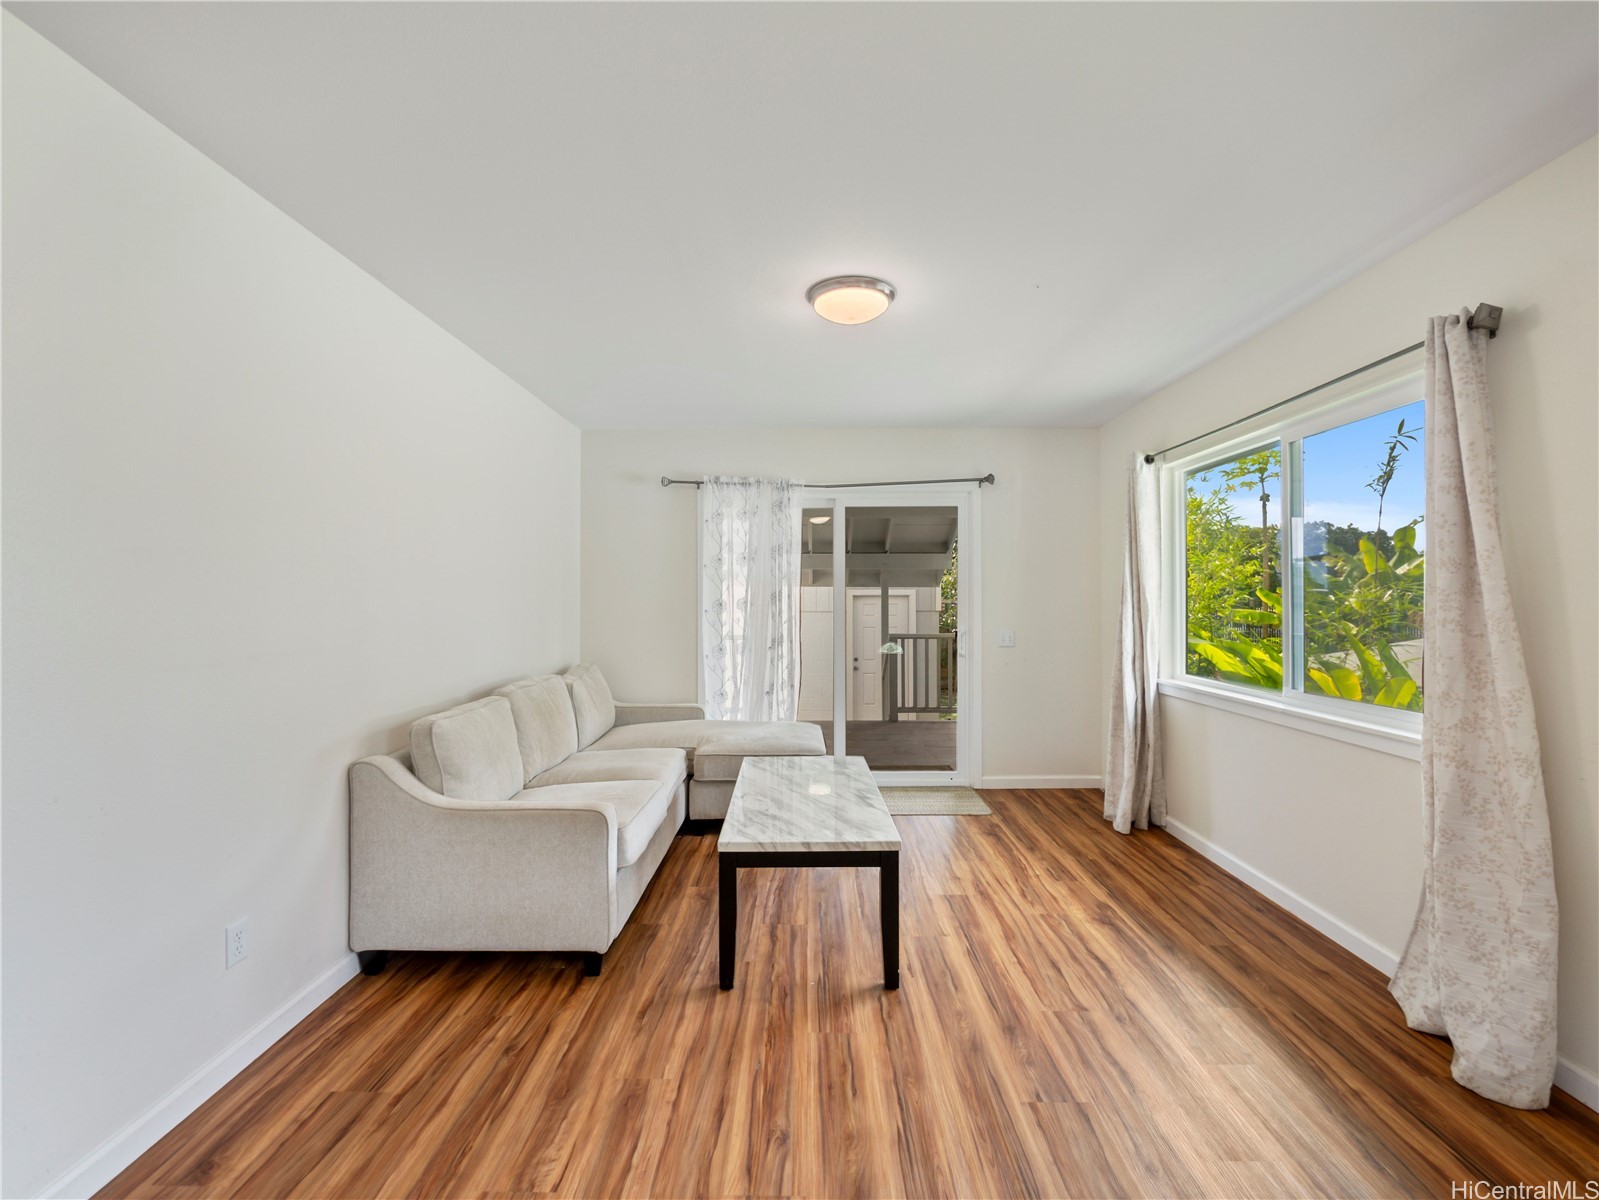
Living room with a light sectional, marble-look coffee table, and window overlooking tropical greenery.
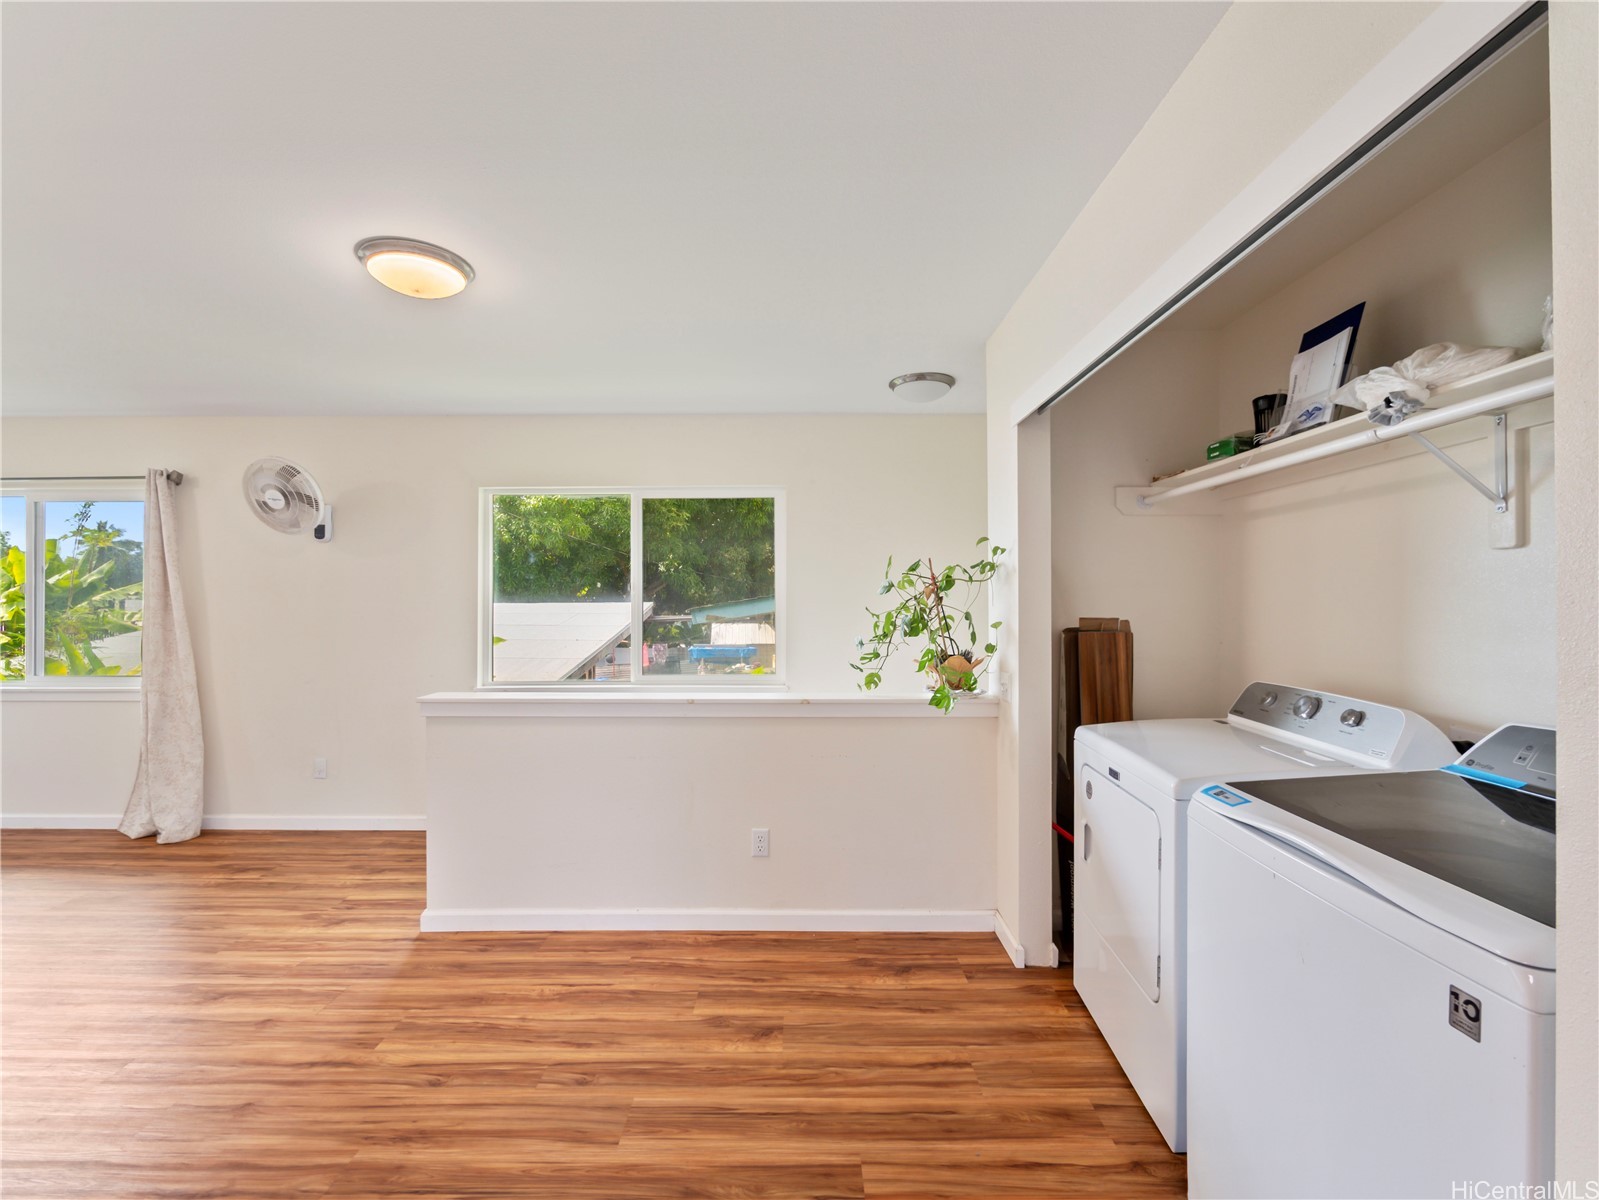
Laundry area with washer and dryer in an open closet beside wood-look flooring and windows.
Bedroom with a white bed, dark shelving headboard, sliding closet doors, and wood-look flooring.
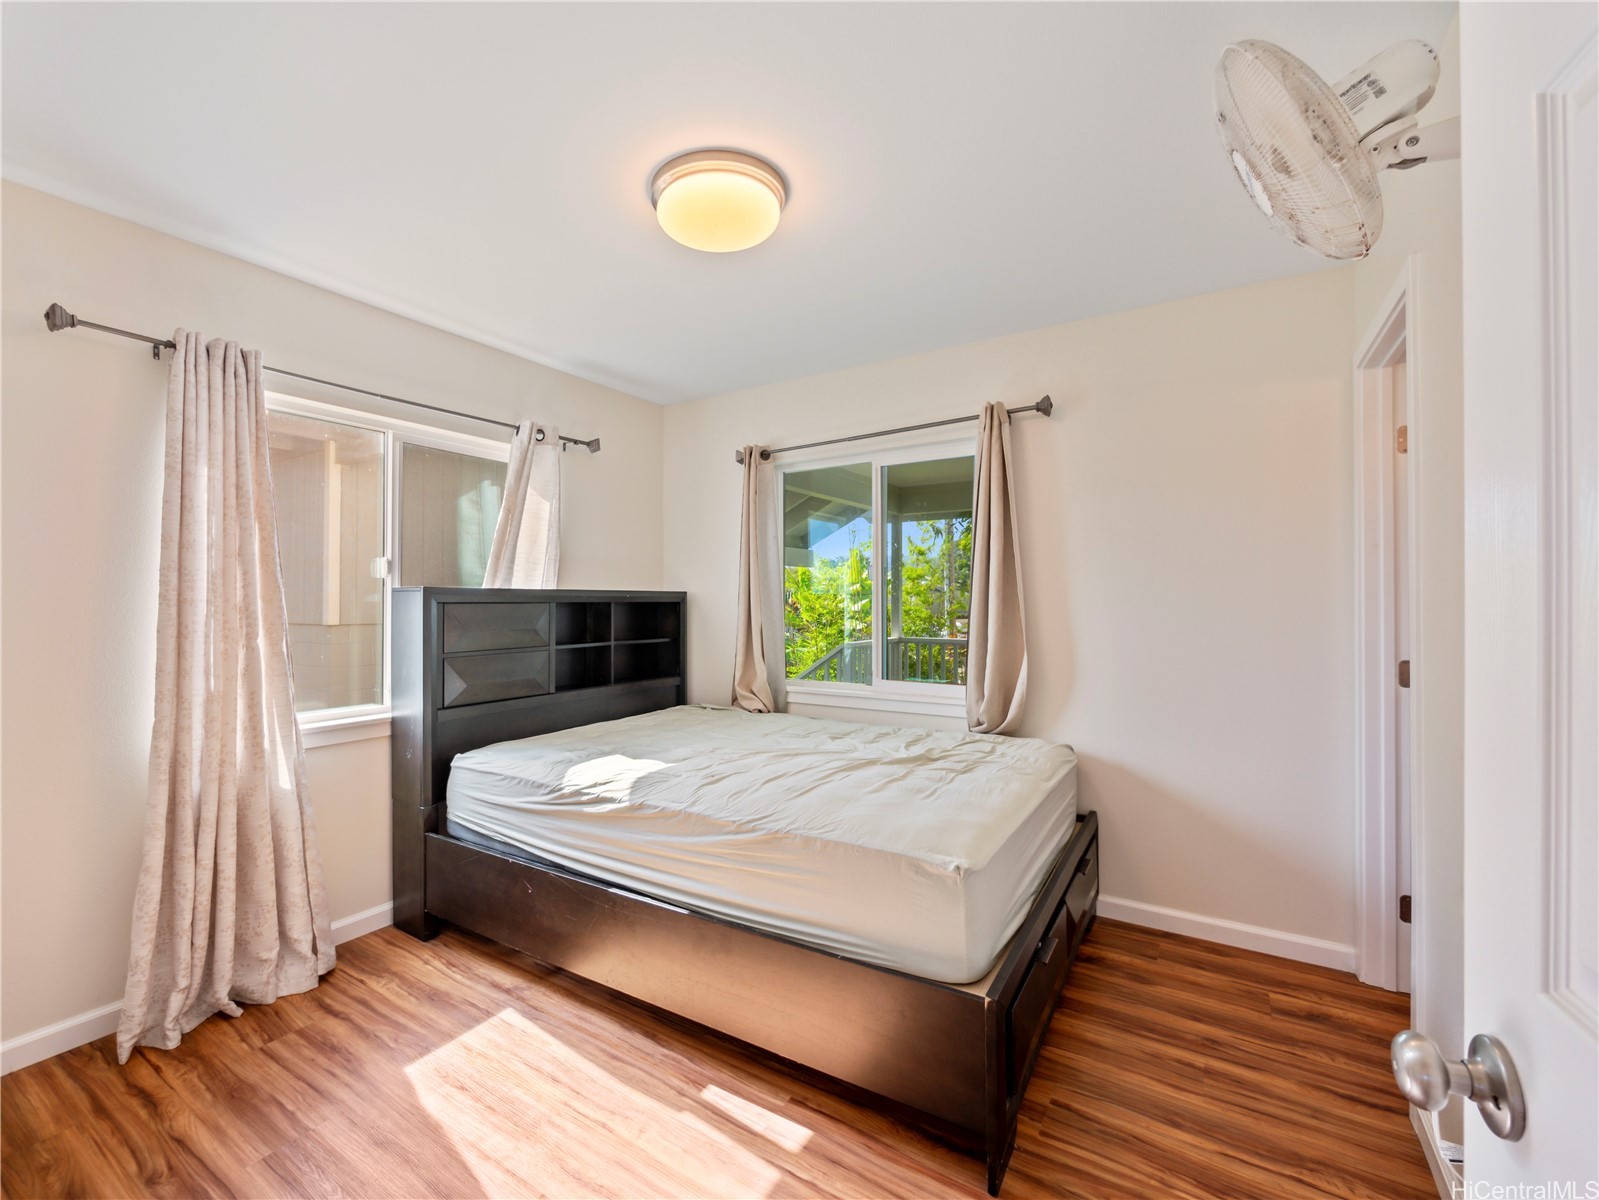
Bedroom with a dark wood bed, curtained windows, and sunlight across the floor.
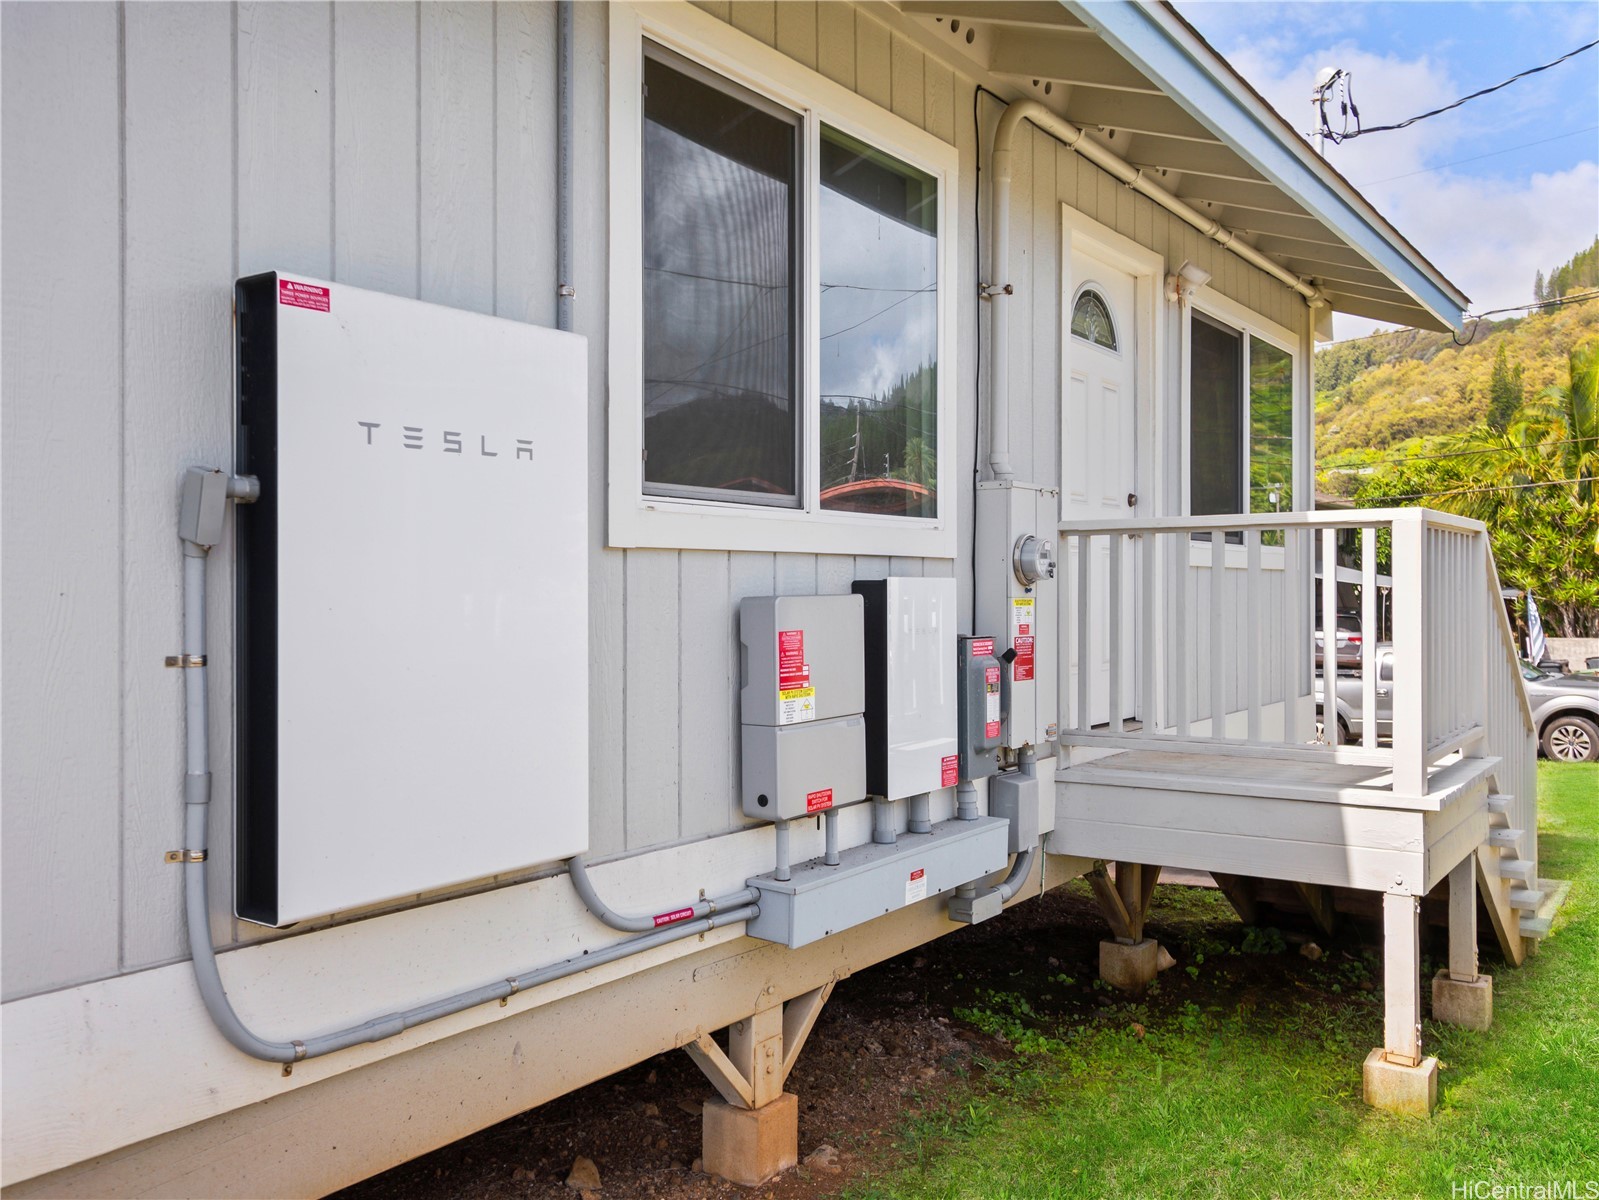
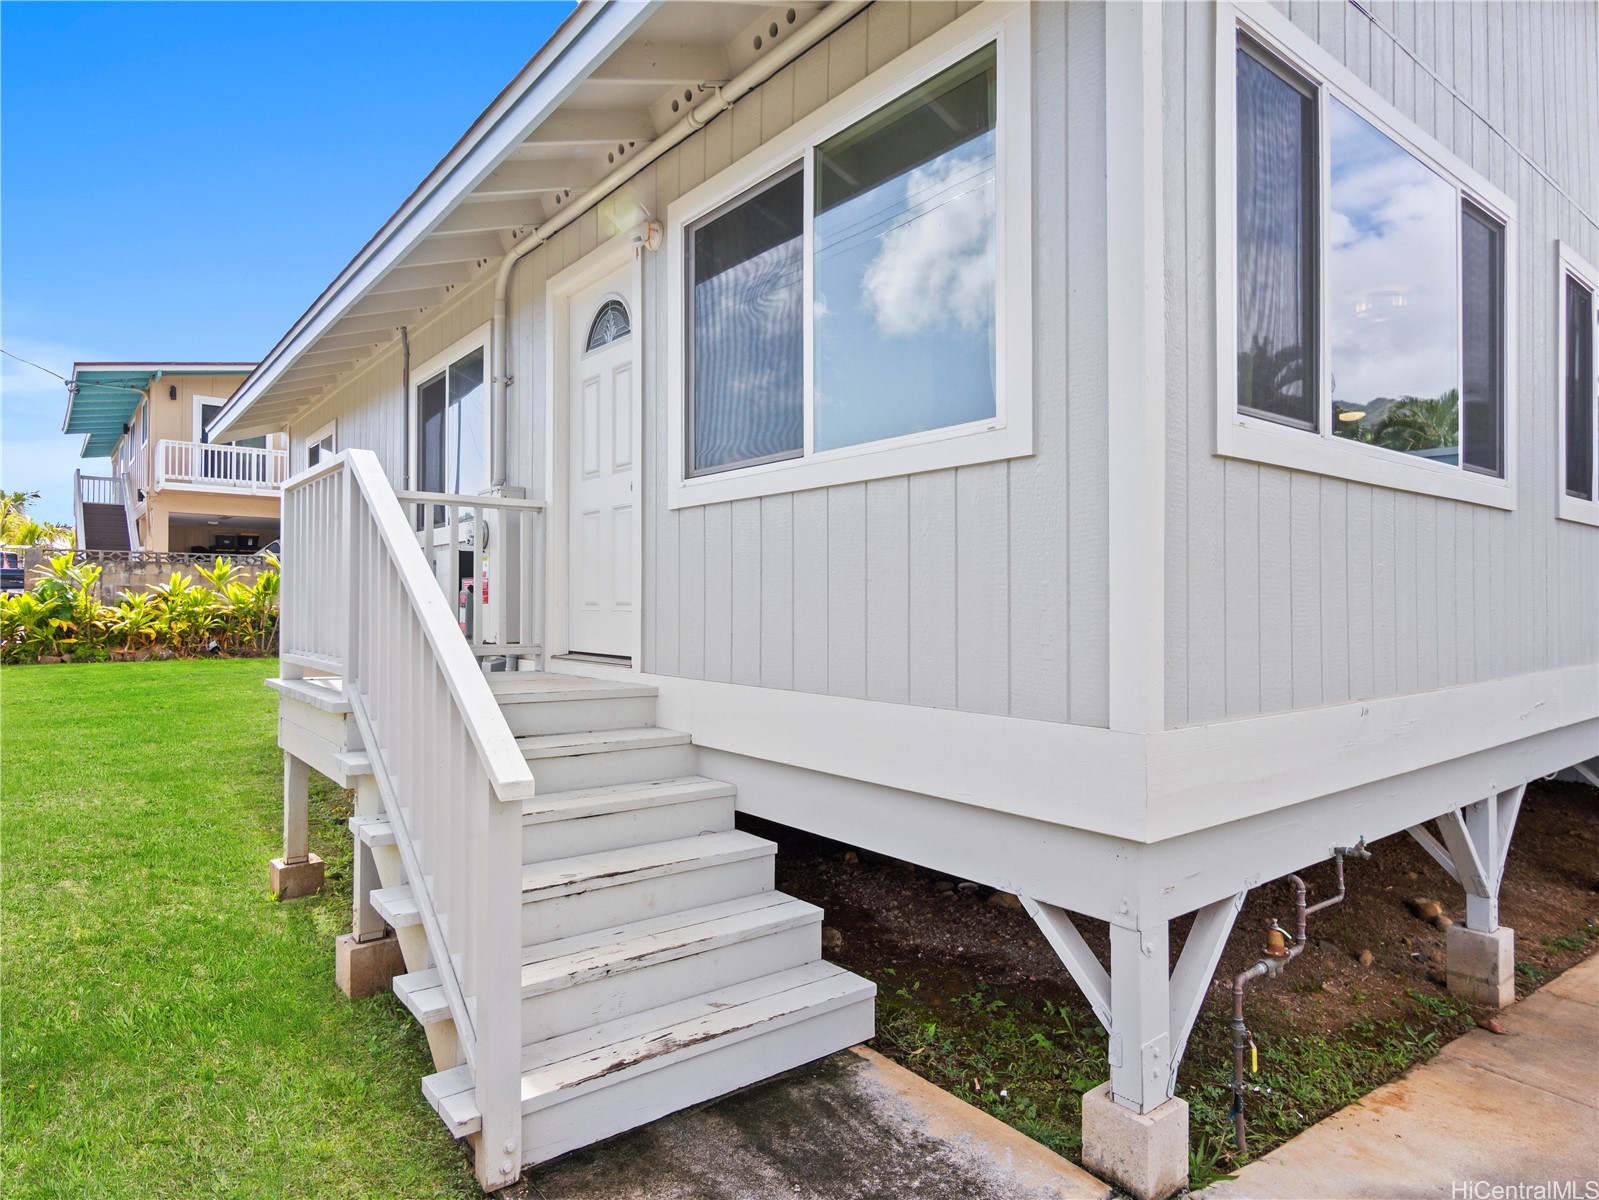
Raised white home exterior with a Tesla battery beside the elevated entry porch.
Raised white house with front steps, large windows, and a green lawn.
SEE ALL PHOTOS
Raised gray house with a covered carport, broad lawn, and mailbox marked 54257.
Raised gray home with white trim, a broad covered carport, and a concrete driveway.
Light gray raised house with a small deck, detached utility structure, and green lawn.
Raised gray house with a covered carport, broad lawn, and palm trees.
Kitchen with reddish-brown cabinets, a stone countertop, and a double-basin sink; washer and dryer nearby.
Paved passage between two buildings, with porch stairs, a white door, and a grassy yard.
Covered tiled porch with white railings and exposed roof beams.
Kitchen with reddish wood cabinetry, light countertops, stainless steel appliances, and a double-basin sink.
Open kitchen and living area with warm wood cabinets, stainless steel appliances, and wood-look floors.
Open-plan kitchen and dining area with stainless steel appliances and a mountain view through the window.
Living room with a tan sofa, a daybed beneath the window, and wood-look flooring.
Living room with wood-look floors, beige sofa, dining table, and wide windows overlooking green hills.
Bathroom with a wood vanity, marble-look counter, toilet, and floral shower curtain.
Bathroom shower with gray tiled walls, a square rainfall showerhead, and a green leaf-patterned curtain.
Bathroom with a walk-in shower, toilet, and marble-pattern vanity top above a red wood cabinet.
Empty bedroom with wood-look flooring, two curtained windows and a wall-mounted fan.
Empty bedroom with wood-look flooring, a yard-facing window, and white closet doors.
Vacant bedroom with wood-look flooring and a window overlooking a neighboring home.
Open living area with wood-look floors, a sofa, large windows, and laundry appliances at the back.
Living room with a light sectional, marble-look coffee table, and window overlooking tropical greenery.
Laundry area with washer and dryer in an open closet beside wood-look flooring and windows.
Bedroom with a white bed, dark shelving headboard, sliding closet doors, and wood-look flooring.
Bedroom with a dark wood bed, curtained windows, and sunlight across the floor.
Raised white home exterior with a Tesla battery beside the elevated entry porch.
Raised white house with front steps, large windows, and a green lawn.
Active Under Contract

54-257 Honomu Street

54-257 Honomu Street, Hauula, HI 96717

$750,000
This immaculate short sale, is a detached single-family residence offering 3 spacious bedrooms and 3 full bathrooms. Bright,
comfortable living. Situated on a 5,079 sq. ft. Lot, built in 2022, this modern home is move-in ready and thoughtfully designed.
Step outside to a covered lanai ideal for morning coffee, evening gatherings, or simply taking in the island breeze. Sustainable living is made easy with 8 leased solar panels and a Tesla battery for energy efficiency and lower utility costs. Perfectly located just minutes from some of Oahu's most scenic beaches, you'll enjoy the best of both worlds: a peaceful, coastal lifestyle with everyday conveniences nearby. Don't miss the chance to make this exceptional North Shore property your own--schedule a private showing today!

3
beds

3
baths

1,266 Sq.Ft. LIVING AREA

5,079 Sq.Ft. lot

Jordan Toohey

Jordan Toohey

Features & Amenities

Interior

  • total bedrooms3
  • Total bathrooms3
  • full bathrooms3
  • Flooring Vinyl

Area & Lot

  • Status Active Under Contract
  • Living Area1,266 Sq.Ft.
  • Total Area1,576 Sq.Ft.
  • Lot Area5,079 Sq.Ft.
  • MLS® ID202600469
  • TypeResidential
  • YEAR BUILT2022
  • Architecture StylesDetached
  • View DescriptionCoastline, Mountain(s)

Exterior

  • STORIES1
  • water SourcePublic
  • utilitiesSeptic Available, Water Available
  • PoolNone
  • lot featuresCleared, Interior Lot
  • parkingThree or more Spaces
  • sewerSeptic Tank
  • security FeaturesKey Card Entry

Financial

  • Sales Price$750,000
  • Real Estate Tax $3,135/yr
Raised gray home with white trim, a broad covered carport, and a concrete driveway.

Schedule a Showing

We would love to show you our beautiful property. Please select your preferred date and time below. An agent will be in touch shortly to confirm your appointment.

Schedule a Showing

We would love to show you our beautiful property. Please select your preferred date and time below. An agent will be in touch shortly to confirm your appointment.

Thank you for your interest in 54-257 Honomu Street, Hauula, HI 96717. We are reviewing your request and will be in touch shortly!

Mortgage Calculator

Estimate your monthly mortgage payment, including the principal and interest, property taxes, and HOA. Adjust the values to generate a more accurate rate.

All estimates are provided for informational purposes only. Actual amounts may vary.
$0,000 Your Payment 20 15 65
$0,000 Your Payment

Work With Us

Whether you’re buying, selling, or investing, The Toohey Group is dedicated to guiding you every step of the way. Work with us today!

Follow Me on Instagram